




3 Beds
3 Baths
2,022 SqFt
3 Beds
3 Baths
2,022 SqFt
Key Details
Property Type Single Family Home
Sub Type Single Family Residence
Listing Status Active
Purchase Type For Sale
Square Footage 2,022 sqft
Price per Sqft $271
Subdivision The Villages
MLS Listing ID G5115888
Bedrooms 3
Full Baths 2
Half Baths 1
HOA Y/N No
Annual Recurring Fee 2448.0
Year Built 2007
Annual Tax Amount $2,359
Lot Size 7,840 Sqft
Acres 0.18
Property Sub-Type Single Family Residence
Source Stellar MLS
Property Description
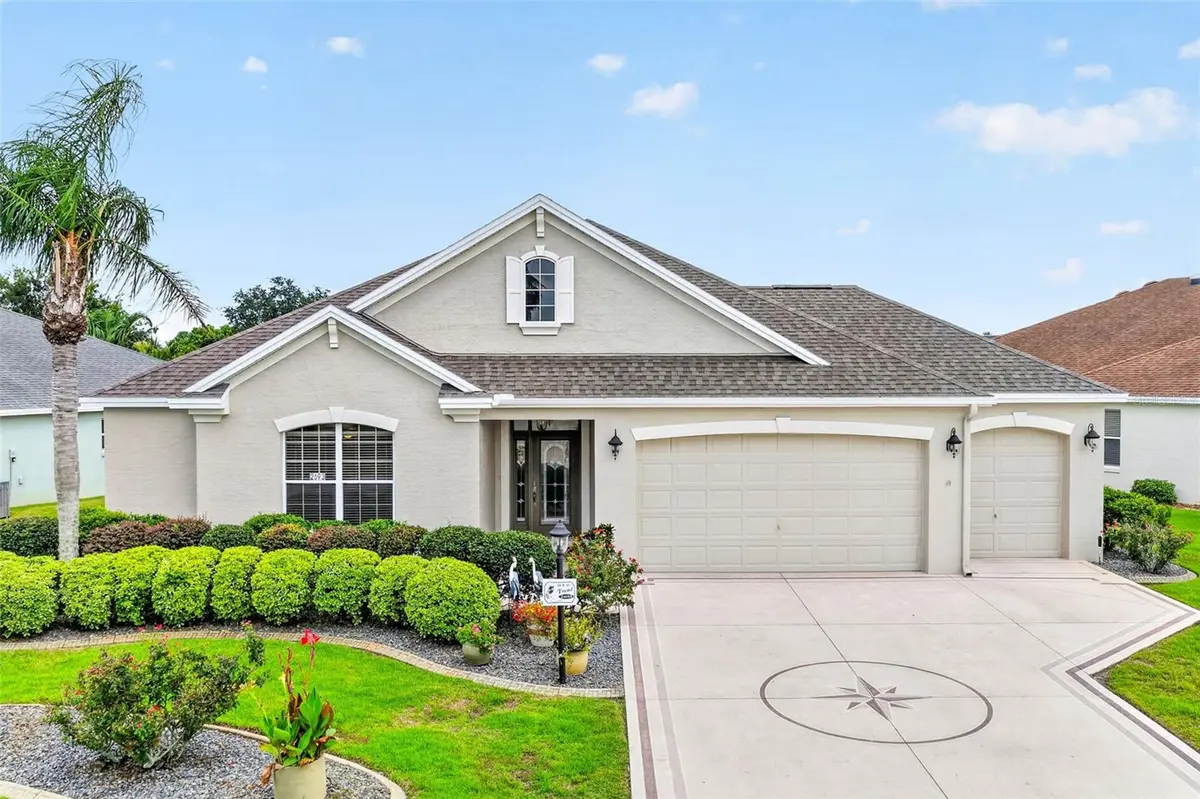
Discover the exceptional appeal of this custom designer Bridgeport model thoughtfully enhanced to offer an elevated living experience. Featuring three bedrooms and 2 1/2 bathrooms, expanded two car plus golf cart garage and finished driveway. This beautifully appointed residence combines elegant design, comfort, and functionality in a highly desirable setting.
Recent major upgrades include a new roof, a new air-conditioning system and new hot water tank, providing modern comfort and peace of mind for the new buyer.
The Heart Of The home is the spectacular chef inspired kitchen, beautifully appointed with rich maple cabinetry, expanded workspace, abundant storage, stainless steel appliances, and a dedicated office station. Thoughfully designed with both entertaining and everyday living in mind. This impressive kitchen is as functional as it is refined.
The screened in lanai creates a private retreat where you can unwind in complete tranquility surrounded by mature landscaping offering the perfect setting for morning coffee, evening cocktails and entertaining guest.
Ideally, situated in a prime convenient location this distinctive home offers an exceptional combination of luxury, privacy, thoughtful upgrades, and effortless Florida living. A truly special opportunity for the discerning Buyer seeking a home that feels both elegant and inviting.
Location
State FL
County Sumter
Community The Villages
Area 32162 - Lady Lake/The Villages
Zoning R1
Interior
Interior Features Ceiling Fans(s), Eat-in Kitchen, Kitchen/Family Room Combo, Living Room/Dining Room Combo, Open Floorplan, Split Bedroom, Walk-In Closet(s)
Heating Central, Electric
Cooling Central Air
Flooring Carpet, Tile
Furnishings Unfurnished
Fireplace false
Appliance Dishwasher, Dryer, Microwave, Range, Refrigerator, Washer
Laundry Inside
Exterior
Exterior Feature Lighting, Rain Gutters
Parking Features Garage Door Opener, Golf Cart Garage
Garage Spaces 2.0
Community Features Deed Restrictions, Golf Carts OK, Golf, Irrigation-Reclaimed Water, Pool, Tennis Court(s)
Utilities Available BB/HS Internet Available, Cable Available
View Y/N No
Water Access No
Roof Type Shingle
Porch Covered, Front Porch, Rear Porch, Screened
Attached Garage true
Exposure Northwest
Garage true
Private Pool No
Building
Entry Level One
Foundation Slab
Lot Size Range 0 to less than 1/4
Sewer Public Sewer
Water Public
Structure Type Block,Stucco
New Construction false
Others
Pets Allowed Yes
Senior Community Yes
Ownership Fee Simple
Monthly Total Fees $204
Acceptable Financing Cash, Conventional, VA Loan
Listing Terms Cash, Conventional, VA Loan
Num of Pet 2
Special Listing Condition None

NEARBY SCHOOLS & PROPERTIES
"Molly's job is to find and attract mastery-based agents to the office, protect the culture, and make sure everyone is happy! "