




5 Beds
5 Baths
3,540 SqFt
5 Beds
5 Baths
3,540 SqFt
Key Details
Property Type Single Family Home
Sub Type Single Family Residence
Listing Status Active
Purchase Type For Sale
Square Footage 3,540 sqft
Price per Sqft $225
Subdivision Stonegate Ph 2
MLS Listing ID TB8534764
Bedrooms 5
Full Baths 4
Half Baths 1
HOA Fees $756/qua
HOA Y/N Yes
Annual Recurring Fee 3024.0
Year Built 2012
Annual Tax Amount $10,271
Lot Size 0.320 Acres
Acres 0.32
Property Sub-Type Single Family Residence
Source Stellar MLS
Property Description
Welcome to this exceptional lakefront home in the highly sought-after gated community of Stonegate in Land O' Lakes, Florida. Perfectly positioned on a private 0.32-acre pie-shaped lot tucked away at the back of the neighborhood, this stunning 5-bedroom, 4.5-bath residence offers 3,540 square feet of thoughtfully designed living space, complete with a private mother-in-law suite and breathtaking waterfront views.
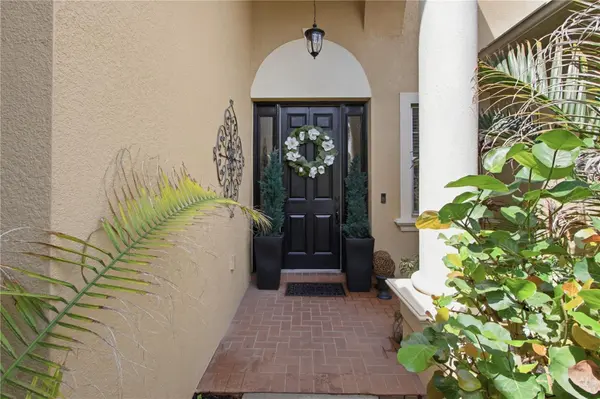
Built in 2012 with quality craftsmanship throughout, this home welcomes you with elegant architectural details including arched entryways, custom columns, soaring double-tiered coffered ceilings, decorative art niches, and a custom paint palette that creates a warm atmosphere.
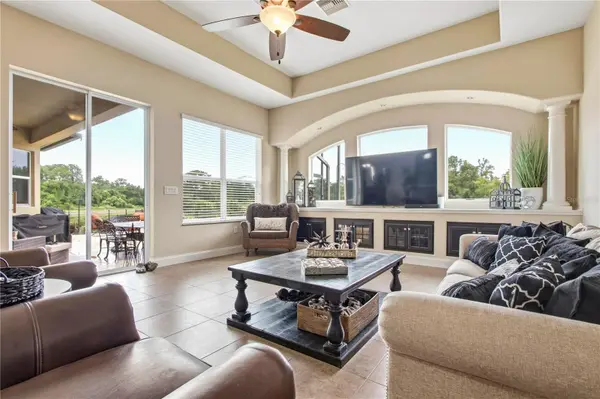
The spacious family room serves as the heart of the home, featuring custom built-in shelving and expansive windows that frame tranquil views of the freshwater fishing lake. Enjoy peaceful mornings watching deer and native wildlife from the comfort of your living room or while relaxing outdoors.
The gourmet kitchen is designed for both everyday living and entertaining, showcasing granite countertops, a custom undermount sink, tile backsplash, rich espresso cabinetry, stainless steel appliances, recessed lighting, a breakfast bar, and a sunny breakfast nook overlooking the water.
The luxurious primary suite is a true retreat, offering plush carpeting, a ceiling fan, beautiful lake views, and two walk-in closets. The spa-inspired primary bath features dual granite vanities with upgraded fixtures, espresso cabinetry, a relaxing garden tub, and a separate glass-enclosed shower.
Upstairs, a spacious bonus room opens through two sliding glass doors to a screened balcony overlooking the lake—an ideal space for a media room, game room, or additional family gathering area. Three generously sized secondary bedrooms provide comfortable accommodations, including two connected by a convenient Jack-and-Jill bathroom, while an additional guest suite enjoys its own private bath with granite countertops and espresso cabinetry.
Additional living spaces include a formal living room with sliding glass doors leading outdoors and an elegant formal dining room, offering flexibility for entertaining and everyday living.
Outside, the oversized pie-shaped lot provides privacy, mature landscaping, and spectacular lakefront scenery. Whether enjoying morning coffee, evening sunsets, or casting a line into the freshwater lake, this backyard offers a peaceful Florida lifestyle rarely found.
Residents of Stonegate enjoy outstanding community amenities including a resort-style swimming pool, secure fitness center, and a fishing pier overlooking the neighborhood pond. Conveniently located just minutes from the Veterans Expressway, this home offers an easy commute to Tampa while remaining less than an hour from some of America's most celebrated Gulf Coast beaches.
This remarkable home combines elegant design, generous living spaces, and an unbeatable waterfront setting to create the perfect place to call home.
Location
State FL
County Pasco
Community Stonegate Ph 2
Area 34638 - Land O Lakes
Zoning MPUD
Rooms
Other Rooms Bonus Room, Family Room, Formal Dining Room Separate, Formal Living Room Separate, Interior In-Law Suite w/Private Entry
Interior
Interior Features Built-in Features, Ceiling Fans(s), Eat-in Kitchen, High Ceilings, Kitchen/Family Room Combo, Living Room/Dining Room Combo, Primary Bedroom Main Floor, Stone Counters, Tray Ceiling(s), Walk-In Closet(s), Window Treatments
Heating Central
Cooling Central Air
Flooring Carpet, Ceramic Tile
Furnishings Unfurnished
Fireplace false
Appliance Built-In Oven, Cooktop, Dishwasher, Disposal, Dryer, Electric Water Heater, Microwave, Range, Range Hood, Refrigerator, Washer
Laundry Inside, Laundry Room
Exterior
Parking Features Driveway, Garage Door Opener
Garage Spaces 3.0
Community Features Deed Restrictions, Fitness Center, Gated Community - Guard, Gated Community - No Guard, Pool, Sidewalks, Special Community Restrictions
Utilities Available BB/HS Internet Available, Cable Available, Cable Connected, Electricity Available, Electricity Connected
Amenities Available Fitness Center, Gated, Pool
Waterfront Description Lake Front
View Y/N Yes
Water Access Yes
Water Access Desc Lake
View Water
Roof Type Shingle
Porch Deck
Attached Garage true
Exposure South
Garage true
Private Pool No
Building
Lot Description Cul-De-Sac, In County, Landscaped, Paved
Story 2
Entry Level Two
Foundation Slab
Lot Size Range 1/4 to less than 1/2
Sewer Public Sewer
Water Public
Structure Type Block,Stucco
New Construction false
Schools
Elementary Schools Oakstead Elementary-Po
Middle Schools Charles S. Rushe Middle-Po
High Schools Sunlake High School-Po
Others
Pets Allowed Yes
Senior Community No
Ownership Fee Simple
Monthly Total Fees $252
Acceptable Financing Cash, FHA, VA Loan
Membership Fee Required Required
Listing Terms Cash, FHA, VA Loan
Special Listing Condition None
Virtual Tour https://www.propertypanorama.com/instaview/stellar/TB8534764

NEARBY SCHOOLS & PROPERTIES
"Molly's job is to find and attract mastery-based agents to the office, protect the culture, and make sure everyone is happy! "