



3 Beds
2 Baths
1,795 SqFt
3 Beds
2 Baths
1,795 SqFt
Key Details
Property Type Single Family Home
Sub Type Single Family Residence
Listing Status Active
Purchase Type For Sale
Square Footage 1,795 sqft
Price per Sqft $275
Subdivision Willow Bend
MLS Listing ID TB8536464
Bedrooms 3
Full Baths 2
HOA Fees $345/Semi-Annually
HOA Y/N Yes
Annual Recurring Fee 690.0
Year Built 1994
Annual Tax Amount $5,944
Lot Size 9,147 Sqft
Acres 0.21
Property Sub-Type Single Family Residence
Source Stellar MLS
Property Description
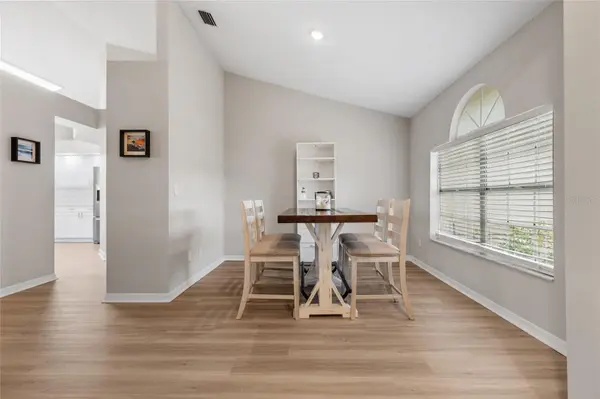
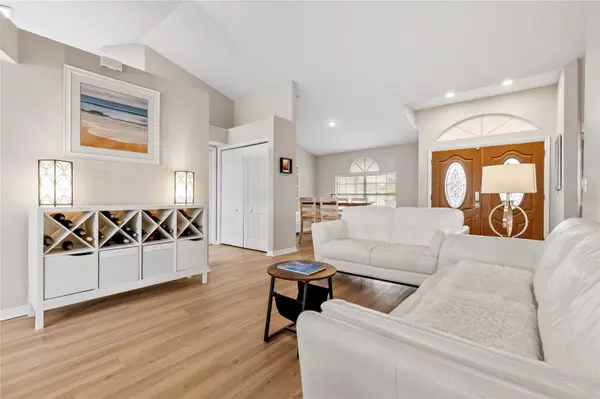
Move-in ready and already updated. Three bedrooms, two baths, a sparkling private pool, and a screened lanai set the tone. The work is done: quartz kitchen, LVP flooring, modern walk-in showers. Just unpack and jump in.
Inside, the open layout works for everyday living and weekend entertaining. White cabinetry, quartz counters, plantation shutters, LED lighting, and refreshed baths with lighted mirrors. Outside, a private pool, spacious screened patio, generous yard, and storage shed. New Super Gutters at the pool deck keep water moving where it should.
Location does the rest. Lutz living near top-rated schools, Lake Park, Brooker Creek, Publix, Aldi, Target, and Tampa Premium Outlets — with an easy shot to St. Joseph's Hospital-North, TPA, Downtown Tampa, and the Riverwalk.
No waiting on a renovation. This one is ready now. Private showings.
Location
State FL
County Pasco
Community Willow Bend
Area 33549 - Lutz
Zoning MPUD
Interior
Interior Features Ceiling Fans(s), Eat-in Kitchen, High Ceilings, Kitchen/Family Room Combo, L Dining, Living Room/Dining Room Combo, Open Floorplan, Primary Bedroom Main Floor, Solid Surface Counters, Split Bedroom, Stone Counters, Thermostat, Vaulted Ceiling(s), Walk-In Closet(s), Window Treatments
Heating Central
Cooling Central Air
Flooring Ceramic Tile, Luxury Vinyl
Furnishings Unfurnished
Fireplace false
Appliance Dishwasher, Disposal, Dryer, Electric Water Heater, Microwave, Range, Refrigerator, Washer
Laundry Inside, Laundry Room
Exterior
Exterior Feature Private Yard, Rain Gutters, Sidewalk, Storage
Garage Spaces 2.0
Pool Salt Water, Screen Enclosure
Community Features Sidewalks
Utilities Available Cable Connected, Electricity Connected, Public, Underground Utilities, Water Connected
View Y/N No
Water Access No
Roof Type Shingle
Porch Covered, Enclosed, Patio, Screened
Attached Garage true
Exposure East
Garage true
Private Pool Yes
Building
Lot Description Landscaped, Sidewalk, Paved
Story 1
Entry Level One
Foundation Slab
Lot Size Range 0 to less than 1/4
Sewer Public Sewer
Water Public
Structure Type Block
New Construction false
Schools
Elementary Schools Lake Myrtle Elementary-Po
Middle Schools Charles S. Rushe Middle-Po
High Schools Sunlake High School-Po
Others
Pets Allowed Yes
Senior Community No
Ownership Fee Simple
Monthly Total Fees $57
Acceptable Financing Cash, Conventional, FHA, VA Loan
Membership Fee Required Required
Listing Terms Cash, Conventional, FHA, VA Loan
Special Listing Condition None
Virtual Tour https://view.spiro.media/22861_sterling_manor-7290?branding=false

NEARBY SCHOOLS & PROPERTIES
"Molly's job is to find and attract mastery-based agents to the office, protect the culture, and make sure everyone is happy! "