



3 Beds
2 Baths
1,540 SqFt
3 Beds
2 Baths
1,540 SqFt
Key Details
Property Type Single Family Home
Sub Type Single Family Residence
Listing Status Active
Purchase Type For Sale
Square Footage 1,540 sqft
Price per Sqft $178
Subdivision Bahia Lakes Ph 2
MLS Listing ID TB8536701
Bedrooms 3
Full Baths 2
HOA Fees $99/qua
HOA Y/N Yes
Annual Recurring Fee 396.0
Year Built 2007
Annual Tax Amount $4,596
Lot Size 6,098 Sqft
Acres 0.14
Lot Dimensions 50x120
Property Sub-Type Single Family Residence
Source Stellar MLS
Property Description
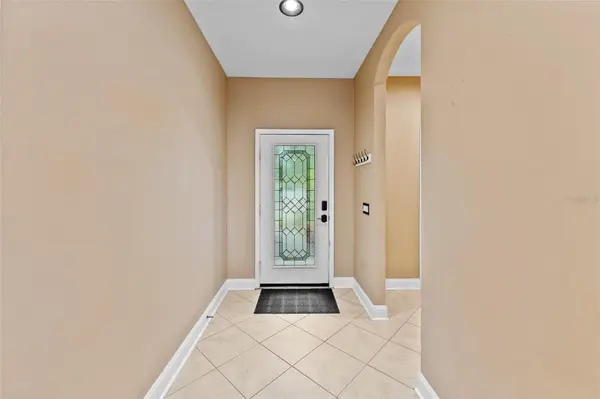
Welcome home to 901 Parker Den Dr, where easy Florida living meets total peace of mind! Nestled on a premium waterfront lot backing up to a peaceful pond in the desirable Bahia Lakes community, this 3-bedroom, 2-bathroom, single-story home (1,540 sq. ft.) offers an open-concept layout designed for modern comfort and serene indoor-outdoor living.
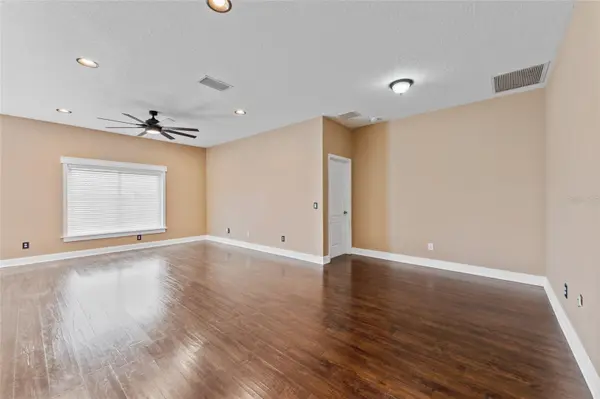
Step inside to find low-maintenance laminate flooring running throughout all main living areas, paired with durable ceramic tile in the wet areas (kitchen, bathrooms, and laundry room)—keeping carpet out of high-traffic zones and making daily upkeep effortless!
The open floor plan creates a seamless flow for daily living and entertaining, featuring a functional breakfast bar and a brand-new dishwasher installed just last year. The roof, water heater, washer, dryer, and refrigerator have all been updated in the last 4 years. The practical split-bedroom layout ensures maximum privacy, complete with a primary suite featuring dual vanities and a relaxing garden tub with a separate shower stall. Out back, enjoy unobstructed water views directly across the tranquil pond. A spacious 2-car garage completes the package with ample space for vehicles and extra storage.
Community & Location Amenities:
Bahia Lakes is known for its relaxed coastal environment, featuring scenic lakes, native wildlife, and a border with natural preserves. Residents enjoy fantastic community amenities, including a resort-style pool and cabana, modern playground, and dedicated walking paths winding through nature preserves and around peaceful ponds.
Conveniently located in Ruskin with quick access to US-41 and I-75, commuting to Tampa, Brandon, or Sarasota is effortless. You are just minutes away from outdoor adventures at E.G. Simmons Conservation Park (boat ramps, beach area, and fishing), the famous Manatee Viewing Center, local waterfront dining on the Tampa Bay coast, and easy access to Gulf beaches.
Whether you're looking for your next primary residence or a low-maintenance addition to your investment portfolio, this home is clean, functional, and ready for its next owner!
Location
State FL
County Hillsborough
Community Bahia Lakes Ph 2
Area 33570 - Ruskin/Apollo Beach
Zoning PD
Rooms
Other Rooms Family Room
Interior
Interior Features Ceiling Fans(s), Kitchen/Family Room Combo, Open Floorplan, Solid Wood Cabinets, Vaulted Ceiling(s), Walk-In Closet(s), Window Treatments
Heating Central, Electric
Cooling Central Air
Flooring Ceramic Tile, Laminate
Furnishings Unfurnished
Fireplace false
Appliance Dishwasher, Disposal, Dryer, Electric Water Heater, Microwave, Range, Refrigerator, Washer
Laundry Laundry Room
Exterior
Exterior Feature Rain Gutters, Sidewalk, Sprinkler Metered
Garage Spaces 2.0
Community Features Playground, Pool, Sidewalks
Utilities Available BB/HS Internet Available, Cable Connected, Electricity Connected, Sewer Connected, Sprinkler Meter, Water Connected
Amenities Available Playground, Pool
View Y/N Yes
Water Access No
View Water
Roof Type Shingle
Attached Garage true
Exposure North
Garage true
Private Pool No
Building
Lot Description FloodZone, Landscaped, Sidewalk, Paved
Story 1
Entry Level One
Foundation Slab
Lot Size Range 0 to less than 1/4
Sewer Public Sewer
Water Public
Structure Type Stucco
New Construction false
Schools
Elementary Schools Thompson Elementary
Middle Schools Shields-Hb
High Schools Lennard-Hb
Others
Pets Allowed Yes
HOA Fee Include Pool,Trash
Senior Community No
Ownership Fee Simple
Monthly Total Fees $33
Acceptable Financing Cash, Conventional, FHA, USDA Loan, VA Loan
Membership Fee Required Required
Listing Terms Cash, Conventional, FHA, USDA Loan, VA Loan
Special Listing Condition None
Virtual Tour https://www.propertypanorama.com/instaview/stellar/TB8536701

NEARBY SCHOOLS & PROPERTIES
"Molly's job is to find and attract mastery-based agents to the office, protect the culture, and make sure everyone is happy! "