




3 Beds
2 Baths
1,516 SqFt
3 Beds
2 Baths
1,516 SqFt
Open House
Sat Sep 12, 10:00am - 1:00pm
Key Details
Property Type Single Family Home
Sub Type Single Family Residence
Listing Status Active
Purchase Type For Sale
Square Footage 1,516 sqft
Price per Sqft $164
Subdivision Indigo East
MLS Listing ID OM730015
Bedrooms 3
Full Baths 2
HOA Fees $267/mo
HOA Y/N Yes
Annual Recurring Fee 3215.28
Year Built 2004
Annual Tax Amount $5,110
Lot Size 8,712 Sqft
Acres 0.2
Lot Dimensions 79x111
Property Sub-Type Single Family Residence
Source Stellar MLS
Property Description
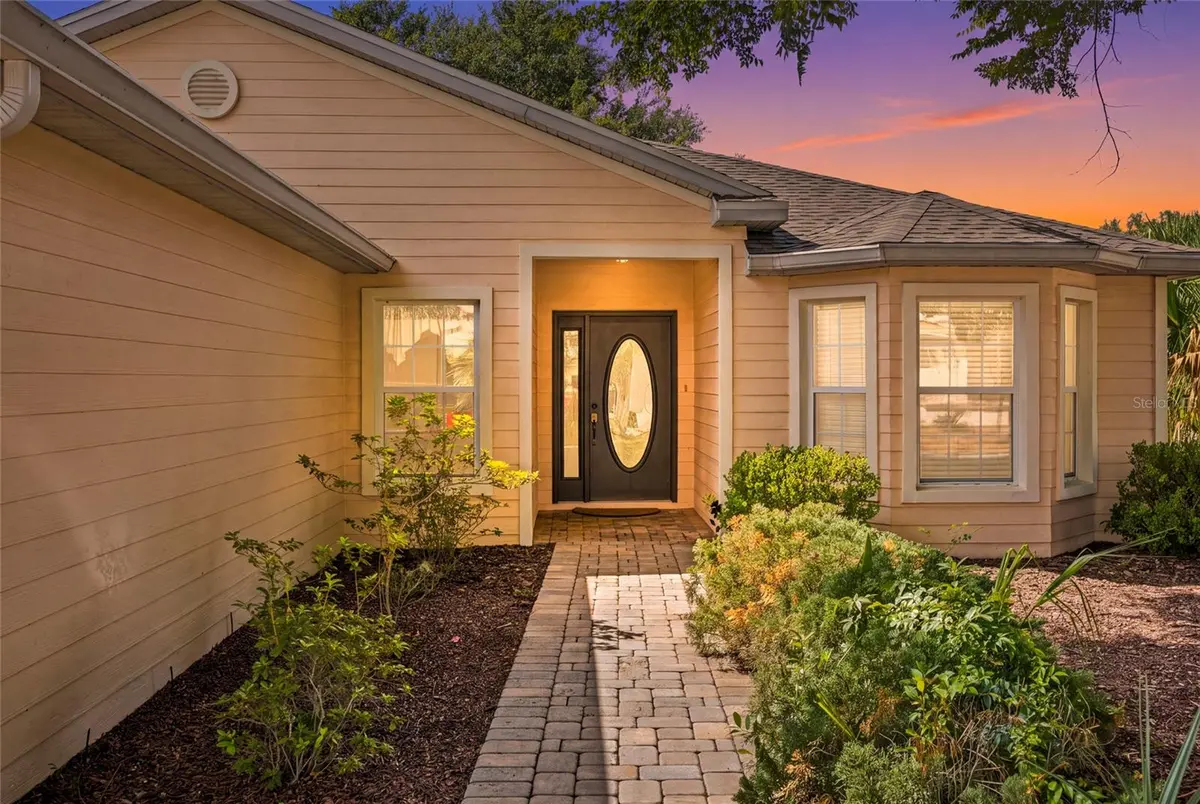
Major updates are already in place, including a NEW ROOF (2025), NEW A/C, and a NEW Navien on-demand tankless water heater. Inside, you'll find new quartz countertops, stainless steel appliances, a gas range, new luxury vinyl plank flooring by CALI Flooring, tile in select areas, window treatments, and a convenient stackable washer and dryer.
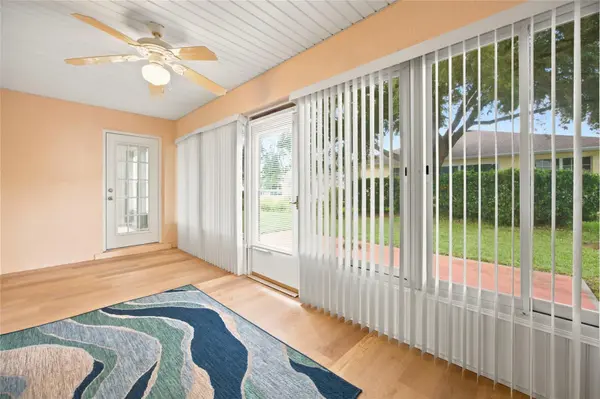
The garage offers additional versatility with the mini-split system and a 115V golf cart charging outlet. The home also features an irrigation system and an enclosed porch, providing additional space to relax and enjoy the Florida lifestyle.
Indigo East residents enjoy community amenities including a pool, fitness center, and dog park. With a Gateway Pass, residents can also access additional amenities throughout On Top of the World, offering even more opportunities for recreation, activities, and an active lifestyle.
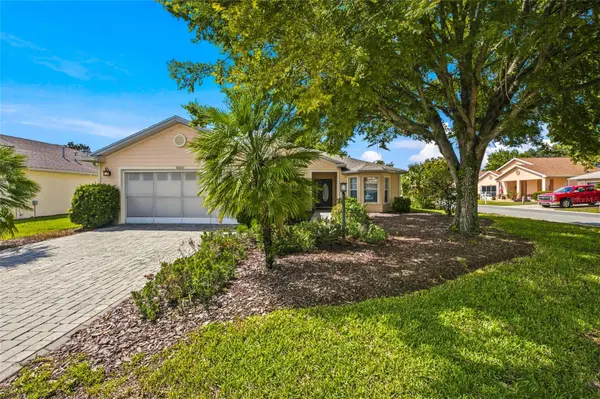
With its extensive updates, corner-lot location, and access to sought-after community amenities, this move-in-ready home is a wonderful opportunity to enjoy the On Top of the World lifestyle. Schedule your private showing today!
Location
State FL
County Marion
Community Indigo East
Area 34476 - Ocala
Zoning PUD
Interior
Interior Features Ceiling Fans(s), Eat-in Kitchen, Open Floorplan, Primary Bedroom Main Floor, Stone Counters, Thermostat, Walk-In Closet(s), Window Treatments
Heating Central
Cooling Central Air
Flooring Luxury Vinyl, Tile
Furnishings Unfurnished
Fireplace false
Appliance Dishwasher, Disposal, Dryer, Microwave, Range, Refrigerator, Tankless Water Heater, Washer
Laundry Inside
Exterior
Garage Spaces 2.0
Community Features Buyer Approval Required, Clubhouse, Community Mailbox, Dog Park, Fitness Center, Gated Community - No Guard, Golf Carts OK, Pool
Utilities Available Cable Connected, Electricity Connected, Natural Gas Connected, Sewer Connected, Water Connected
View Y/N No
Water Access No
Roof Type Shingle
Attached Garage true
Exposure Northwest
Garage true
Private Pool No
Building
Lot Description Corner Lot
Story 1
Entry Level One
Foundation Slab
Lot Size Range 0 to less than 1/4
Builder Name Colen Built
Sewer Public Sewer
Water Public
Structure Type Block,Concrete,Stucco
New Construction false
Others
Pets Allowed Cats OK, Dogs OK
HOA Fee Include Cable TV,Pool,Recreational Facilities,Trash
Senior Community Yes
Ownership Fee Simple
Monthly Total Fees $267
Acceptable Financing Cash, Conventional, FHA, VA Loan
Membership Fee Required Required
Listing Terms Cash, Conventional, FHA, VA Loan
Special Listing Condition None
Virtual Tour https://www.propertypanorama.com/instaview/stellar/OM730015

NEARBY SCHOOLS & PROPERTIES
"Molly's job is to find and attract mastery-based agents to the office, protect the culture, and make sure everyone is happy! "