


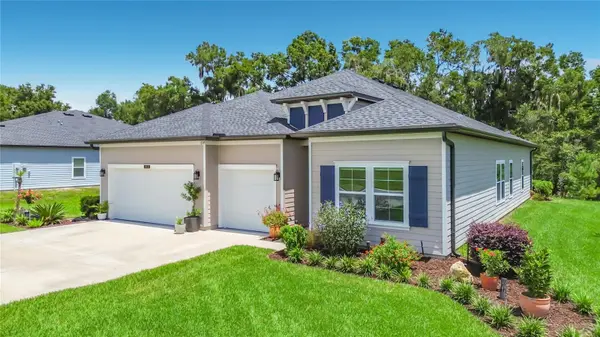
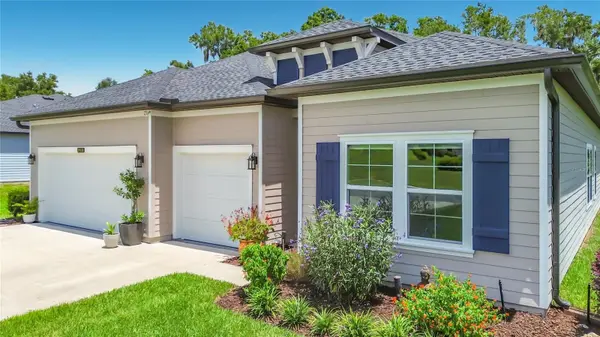
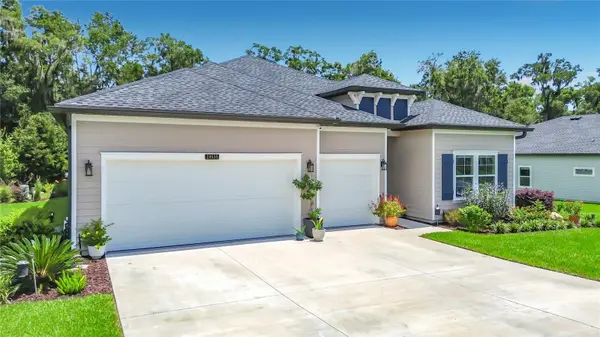
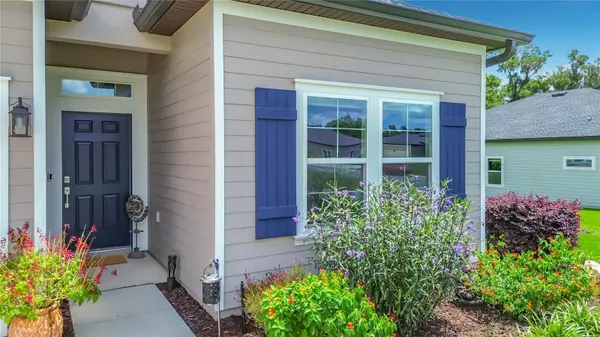

4 Beds
3 Baths
2,292 SqFt
4 Beds
3 Baths
2,292 SqFt
Key Details
Property Type Single Family Home
Sub Type Single Family Residence
Listing Status Pending
Purchase Type For Sale
Square Footage 2,292 sqft
Price per Sqft $159
Subdivision Grand Park North
MLS Listing ID OM730110
Bedrooms 4
Full Baths 3
HOA Fees $349/ann
HOA Y/N Yes
Annual Recurring Fee 599.0
Year Built 2023
Annual Tax Amount $4,792
Lot Size 0.300 Acres
Acres 0.3
Lot Dimensions 100x130
Property Sub-Type Single Family Residence
Source Stellar MLS
Property Description
Inside, you'll find numerous custom upgrades throughout, including luxury vinyl plank flooring, crown molding, and graceful arched doorways that add style and architectural character. The primary bedroom features a private en suite bath, while a second bedroom also offers its own en suite bath, making it an excellent option for an in-law suite, guest suite, or extended-stay accommodations.
Outside, the property is beautifully landscaped and includes a dedicated well for irrigation, helping maintain the grounds without relying solely on household water.
Grand Park North is part of the Rainbow Springs Property Owners Association, giving owners access to the POA's private beach on the Rainbow River. With newer construction, custom touches, versatile living spaces, and river access, this home offers an inviting blend of comfort and Florida lifestyle.
Location
State FL
County Marion
Community Grand Park North
Area 34432 - Dunnellon
Zoning PUD
Rooms
Other Rooms Breakfast Room Separate, Florida Room, Interior In-Law Suite w/No Private Entry
Interior
Interior Features Ceiling Fans(s), Crown Molding, Eat-in Kitchen, High Ceilings, Open Floorplan, Primary Bedroom Main Floor, Solid Surface Counters, Window Treatments
Heating Electric, Heat Pump
Cooling Central Air
Flooring Carpet, Ceramic Tile, Luxury Vinyl
Furnishings Unfurnished
Fireplace false
Appliance Dishwasher, Disposal, Electric Water Heater, Microwave, Range, Refrigerator
Laundry Inside, Laundry Room
Exterior
Garage Spaces 3.0
Utilities Available Electricity Connected, Fiber Optics, Public, Sewer Connected, Sprinkler Well, Underground Utilities, Water Connected
Amenities Available Clubhouse, Fence Restrictions, Fitness Center, Pickleball Court(s), Pool, Tennis Court(s)
View Y/N No
Water Access No
Roof Type Shingle
Attached Garage true
Exposure Southeast
Garage true
Private Pool No
Building
Entry Level One
Foundation Slab
Lot Size Range 1/4 to less than 1/2
Builder Name Lennar
Sewer Public Sewer
Water Well
Structure Type HardiPlank Type,Frame
New Construction false
Schools
Elementary Schools Dunnellon Elementary School
Middle Schools Dunnellon Middle School
High Schools Dunnellon High School
Others
Pets Allowed Cats OK, Dogs OK
HOA Fee Include Common Area Taxes,Pool,Recreational Facilities
Senior Community No
Ownership Fee Simple
Monthly Total Fees $49
Acceptable Financing Cash, Conventional, FHA, USDA Loan, VA Loan
Membership Fee Required Required
Listing Terms Cash, Conventional, FHA, USDA Loan, VA Loan
Special Listing Condition None
Virtual Tour https://my.matterport.com/show/?m=z4i1ztatt4xpuietcuy1p9x5d

NEARBY SCHOOLS & PROPERTIES
"Molly's job is to find and attract mastery-based agents to the office, protect the culture, and make sure everyone is happy! "