



3 Beds
3 Baths
1,594 SqFt
3 Beds
3 Baths
1,594 SqFt
Key Details
Property Type Townhouse
Sub Type Townhouse
Listing Status Active
Purchase Type For Sale
Square Footage 1,594 sqft
Price per Sqft $192
Subdivision Fishhawk Ranch Ph 2 Tr 1
MLS Listing ID TB8538417
Bedrooms 3
Full Baths 2
Half Baths 1
HOA Fees $800/qua
HOA Y/N Yes
Annual Recurring Fee 3320.0
Year Built 2010
Annual Tax Amount $5,107
Lot Size 871 Sqft
Acres 0.02
Property Sub-Type Townhouse
Source Stellar MLS
Property Description
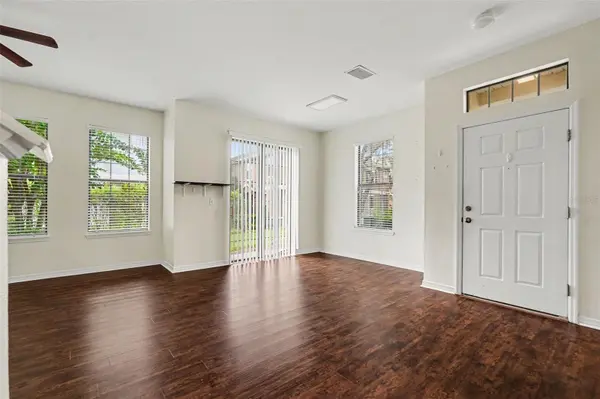
A welcoming foyer opens into a spacious, light-filled living and dining area enhanced by oversized windows, upgraded lighting, and ceiling fans. The well-appointed kitchen blends style and functionality with solid wood cabinetry, granite countertops, stainless steel appliances, a decorative backsplash, closet pantry, generous workspace, and a large breakfast bar ideal for casual dining and entertaining.
Decorative sliding doors extend the living space to a private covered lanai surrounded by lush landscaping, creating a peaceful place to enjoy morning coffee or unwind at the end of the day. The first floor also includes a convenient half bathroom, interior laundry area, additional storage, and a water softener.
Upstairs, the spacious primary suite offers a relaxing retreat with a walk-in closet and private bathroom featuring dual sinks, granite countertops, a large walk-in shower, and a linen closet. Two additional bedrooms and a full hallway bathroom provide comfortable accommodations for family and guests, with the flexibility to create a home office or hobby space.
Exterior building maintenance and grounds maintenance are included in the HOA, allowing you more time to enjoy the exceptional FishHawk Ranch lifestyle. Community amenities include resort-style pools, splash areas, fitness centers, clubhouses, playgrounds, dog parks, tennis, pickleball and basketball courts, sports fields, and miles of scenic walking and biking trails. Residents can also enjoy Park Square, featuring dining, shops, community events, an outdoor amphitheater, and an interactive fountain.
Offering comfort, convenience, and low-maintenance living in one of Tampa Bay's premier master-planned communities, this Kinglet Ridge townhome is ready to welcome you home.
Location
State FL
County Hillsborough
Community Fishhawk Ranch Ph 2 Tr 1
Area 33547 - Lithia
Zoning PD
Interior
Interior Features Ceiling Fans(s), High Ceilings, Kitchen/Family Room Combo, Open Floorplan, PrimaryBedroom Upstairs, Stone Counters, Thermostat, Window Treatments
Heating Central
Cooling Central Air
Flooring Luxury Vinyl
Furnishings Unfurnished
Fireplace false
Appliance Dishwasher, Disposal, Dryer, Microwave, Range, Refrigerator, Washer, Water Softener
Laundry Laundry Room
Exterior
Exterior Feature Lighting, Sidewalk
Parking Features Driveway, Garage Door Opener, Guest
Garage Spaces 2.0
Community Features Clubhouse, Community Mailbox, Deed Restrictions, Dog Park, Fitness Center, Gated Community - No Guard, Golf Carts OK, Park, Playground, Pool, Sidewalks, Tennis Court(s)
Utilities Available Public
Amenities Available Basketball Court, Clubhouse, Fitness Center, Park, Pickleball Court(s), Playground, Pool, Racquetball, Recreation Facilities, Spa/Hot Tub, Tennis Court(s)
View Y/N No
Water Access No
Roof Type Shingle
Attached Garage true
Exposure West
Garage true
Private Pool No
Building
Story 2
Entry Level Two
Foundation Slab
Lot Size Range 0 to less than 1/4
Sewer Public Sewer
Water Public
Structure Type Stucco
New Construction false
Schools
Elementary Schools Fishhawk Creek-Hb
Middle Schools Randall-Hb
High Schools Newsome-Hb
Others
Pets Allowed Yes
HOA Fee Include Common Area Taxes,Pool,Escrow Reserves Fund,Insurance,Recreational Facilities
Senior Community No
Ownership Fee Simple
Monthly Total Fees $276
Acceptable Financing Cash, Conventional, FHA, Lease Option, Lease Purchase, VA Loan
Membership Fee Required Required
Listing Terms Cash, Conventional, FHA, Lease Option, Lease Purchase, VA Loan
Num of Pet 2
Special Listing Condition None
Virtual Tour https://my.matterport.com/show/?m=sX536PGYFL7

NEARBY SCHOOLS & PROPERTIES
"Molly's job is to find and attract mastery-based agents to the office, protect the culture, and make sure everyone is happy! "