



4 Beds
2 Baths
1,813 SqFt
4 Beds
2 Baths
1,813 SqFt
Key Details
Property Type Manufactured Home
Sub Type Manufactured Home
Listing Status Active
Purchase Type For Sale
Square Footage 1,813 sqft
Price per Sqft $187
Subdivision Lake Tropicana Ranchettes 17
MLS Listing ID GC542718
Bedrooms 4
Full Baths 2
Construction Status Completed
HOA Y/N No
Year Built 2026
Annual Tax Amount $691
Lot Size 2.380 Acres
Acres 2.38
Lot Dimensions 164x633
Property Sub-Type Manufactured Home
Source Stellar MLS
Property Description
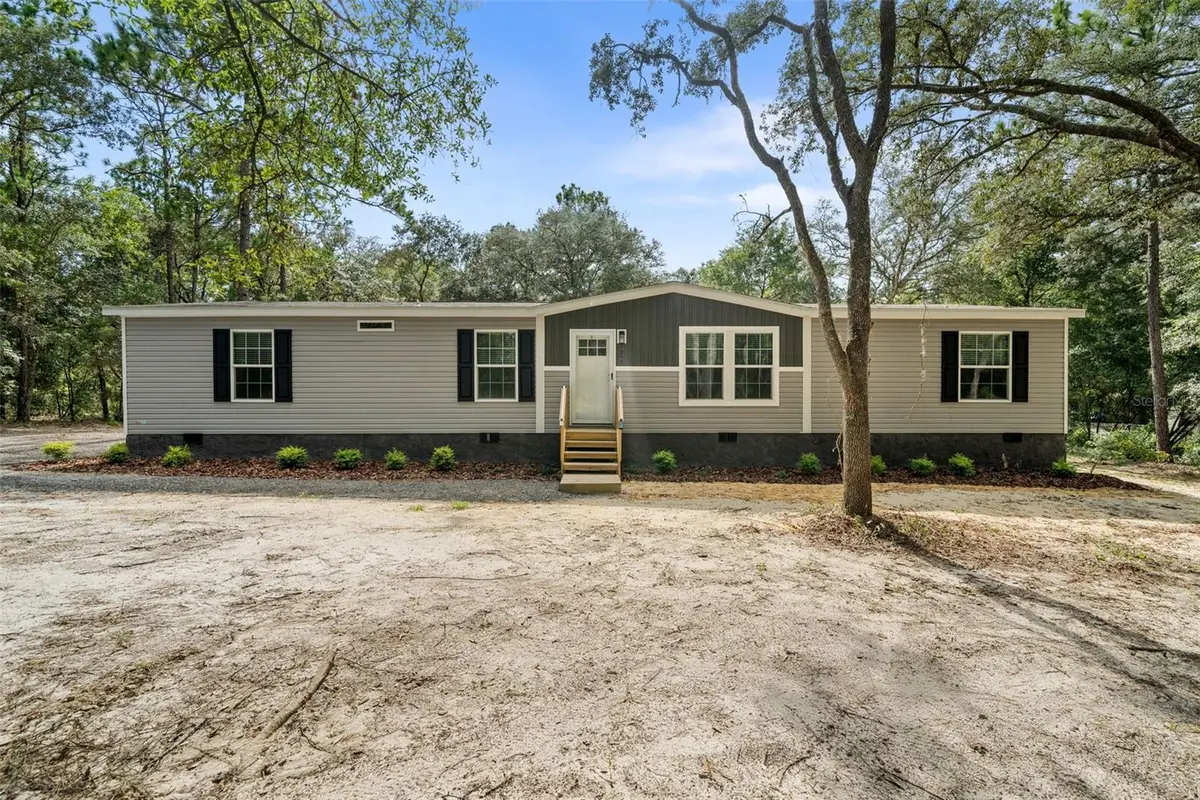
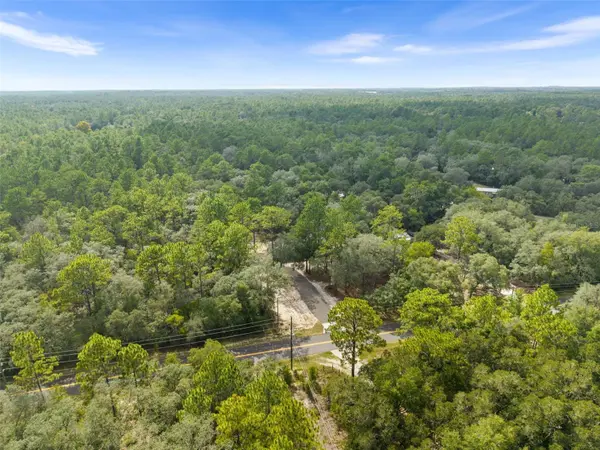
Discover the perfect blend of modern comfort and country living on this beautiful 2.38-acre homesite in Marion County. This brand-new 2026 four-bedroom, two-bath home offers approximately 1,813 square feet of thoughtfully designed living space with quality finishes, energy-efficient construction, and all-new infrastructure, creating a truly move-in-ready opportunity.
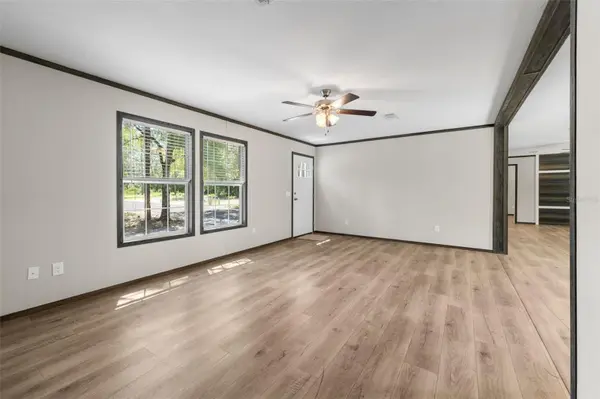
Step inside to an inviting open-concept floor plan featuring a spacious living area, large center island, walk-in pantry, dedicated dining area, and split-bedroom design that provides both comfort and functionality. The private owner's suite serves as a relaxing retreat with dual vanities, generous storage, and an oversized walk-in closet, while three additional bedrooms offer flexibility for family, guests, hobbies, or a home office.
The beautifully appointed kitchen showcases stainless steel appliances, upgraded cabinetry, solid-surface countertops, ceramic tile backsplash, decorative pendant lighting, black hardware, and abundant workspace designed for both everyday living and entertaining.
Outside, enjoy the freedom that acreage living provides. Whether your vision includes a workshop, garden, outdoor entertaining space, recreational vehicles, or simply room to breathe, this property offers endless possibilities. Everything is new—including the home, well, septic system, drain field, electric service and infrastructure, and driveway. The home has also been professionally installed with an upgraded foundation and skirting system designed to accommodate financing programs available to qualified FHA, VA, and USDA buyers.
Ideally located just minutes from Juliette Falls Golf Course and the crystal-clear waters of Rainbow Springs State Park and the Rainbow River, you'll enjoy easy access to golf, kayaking, tubing, boating, hiking, and year-round outdoor recreation. Historic downtown Dunnellon offers charming local restaurants, shopping, and everyday conveniences, while Ocala provides expanded healthcare, employment opportunities, dining, entertainment, and retail just a short drive away.
If you've been searching for the perfect combination of a brand-new home, modern finishes, acreage, and the relaxed lifestyle that makes North Central Florida so desirable, this exceptional property is ready to welcome you home.
Location
State FL
County Marion
Community Lake Tropicana Ranchettes 17
Area 34432 - Dunnellon
Zoning A2
Interior
Interior Features Ceiling Fans(s), Open Floorplan, Split Bedroom, Walk-In Closet(s)
Heating Central, Electric
Cooling Central Air
Flooring Vinyl
Furnishings Unfurnished
Fireplace false
Appliance Dishwasher, Microwave, Range, Refrigerator
Laundry Inside, Laundry Room
Exterior
Exterior Feature None
Utilities Available Electricity Connected
View Y/N No
Water Access No
Roof Type Shingle
Exposure East
Garage false
Private Pool No
Building
Entry Level One
Foundation Crawlspace
Lot Size Range 2 to less than 5
Sewer Septic Tank
Water Well
Structure Type Vinyl Siding
New Construction true
Construction Status Completed
Schools
Elementary Schools Romeo Elementary School
Middle Schools Dunnellon Middle School
High Schools Dunnellon High School
Others
Senior Community No
Ownership Fee Simple
Acceptable Financing Cash, Conventional, FHA, USDA Loan, VA Loan
Listing Terms Cash, Conventional, FHA, USDA Loan, VA Loan
Special Listing Condition None
Virtual Tour https://www.propertypanorama.com/instaview/stellar/GC542718

NEARBY SCHOOLS & PROPERTIES
"Molly's job is to find and attract mastery-based agents to the office, protect the culture, and make sure everyone is happy! "