

+1(813) 610-9323 heather.wise@lptrealty.com
LPT Realty
  • Home
  • Buy
    1. All Listings
    2. Featured Listings
    3. Sold Listings
  • Sell
    1. Sell My Home
    2. Home Valuation
  • Blogs
  • About
    1. Join the team
    2. About Us
    3. Contact Us
    4. Reviews
  • Market Snapshot
  • Register
  • Sign In

5684 SW 136TH AVE Ocala, FL 34481

Active

UPDATED:

$ 419,900
5684 SW 136TH AVE Ocala, FL 34481
Save
Share
Schedule a Tour
5684 SW 136TH AVE, Ocala, FL 34481
REQUEST A TOUR If you would like to see this home without being there in person, select the "Virtual Tour" option and your agent will contact you to discuss available opportunities.
In-PersonVirtual Tour
Heather Wise

Heather Wise

heather.wise@lptrealty.com +1(813) 610-9323
$ 419,900
Est. payment | /mo

4 Beds

2 Baths

1,930 SqFt


Save Virtual Tour
$ 419,900
Est. payment | /mo
Save Virtual Tour

4 Beds

2 Baths

1,930 SqFt

Key Details

Property Type Single Family Home

Sub Type Single Family Residence

Listing Status Active

Purchase Type For Sale

Square Footage 1,930 sqft

Price per Sqft $217

Subdivision Rolling Hills

MLS Listing ID OM730463

Bedrooms 4

Full Baths 2

Construction Status Completed

HOA Y/N No

Year Built 2022

Annual Tax Amount $4,171

Lot Size 1.100 Acres

Acres 1.1

Lot Dimensions 157 x 305

Property Sub-Type Single Family Residence

Source Stellar MLS

Property Description

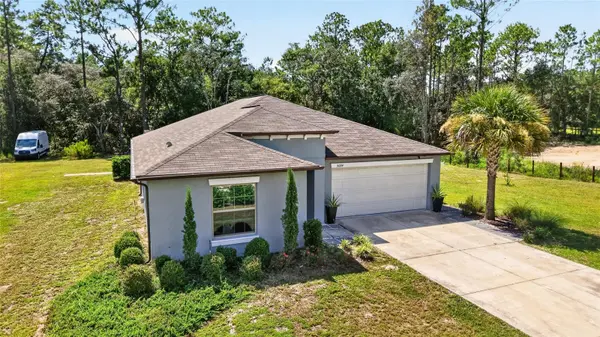
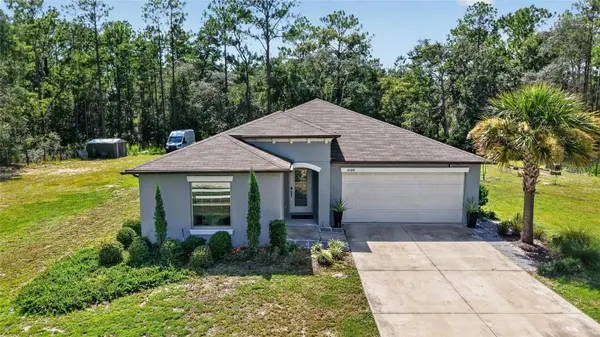
1% LENDER CREDIT available toward rate buydown or closing costs. Welcome to this beautiful 4-bedroom, 2-bath, 2-car garage home in Rolling Hills, perfectly situated on a spacious 1.1-acre fenced lot. Built in 2022 and offering 1,930 square feet of comfortable living space, this home blends modern finishes with thoughtful upgrades and inviting outdoor living. The well-appointed kitchen features a granite island, tile backsplash, and stainless-steel appliances, making it a stylish and functional gathering space. The living room showcases an attractive accent wall with an electric fireplace, creating a warm and inviting focal point. The spacious primary bedroom features a large window that fills the room with natural light, while the primary bathroom offers granite countertops and a double-sink vanity. The laundry room has been enhanced with added cabinetry and a utility sink, providing extra storage and convenience. Outside, enjoy the covered paver pergola complete with two ceiling fans and a TV mount; an ideal spot for entertaining, relaxing, or enjoying the beautiful Florida weather. The fenced 1.1-acre lot offers plenty of room to spread out and enjoy your own private space. A wonderful opportunity to own a newer home with desirable upgrades and exceptional indoor-outdoor living!

Location

State FL

County Marion

Community Rolling Hills

Area 34481 - Ocala

Zoning R1

Rooms

Other Rooms Great Room

Interior

Interior Features Ceiling Fans(s), Stone Counters, Thermostat

Heating Electric, Heat Pump

Cooling Central Air

Flooring Luxury Vinyl, Tile

Fireplaces Type Electric

Furnishings Unfurnished

Fireplace true

Appliance Dishwasher, Dryer, Microwave, Range, Refrigerator, Washer

Laundry Inside, Laundry Room

Exterior

Exterior Feature Awning(s)

Parking Features Driveway

Garage Spaces 2.0

Fence Wire

Utilities Available Electricity Connected, Sewer Connected, Water Connected

View Y/N No

Water Access No

View Trees/Woods

Roof Type Shingle

Porch Covered, Patio

Attached Garage true

Exposure East

Garage true

Private Pool No

Building

Lot Description Cleared, Farm, Private

Entry Level One

Foundation Slab

Lot Size Range 1 to less than 2

Builder Name Lennar

Sewer Septic Tank

Water Well

Structure Type Block,Concrete,Stucco

New Construction false

Construction Status Completed

Schools

Elementary Schools Dunnellon Elementary School

Middle Schools Dunnellon Middle School

High Schools Dunnellon High School

Others

Senior Community No

Ownership Fee Simple

Acceptable Financing Cash, Conventional, FHA, VA Loan

Listing Terms Cash, Conventional, FHA, VA Loan

Special Listing Condition None

Virtual Tour https://www.youtube.com/watch?v=v787eJmI-v0&t=2s

Stellar MLS
© 2026 My Florida Regional MLS DBA Stellar MLS. All Rights Reserved.
Listed by Christopher Holl ON TOP OF THE WORLD REAL EST

NEARBY SCHOOLS & PROPERTIES

Heather Wise

"Molly's job is to find and attract mastery-based agents to the office, protect the culture, and make sure everyone is happy! "

+1(813) 610-9323

heather.wise@lptrealty.com

GET MORE INFORMATION

Name

Email*

Phone*

Message

By checking this box, I agree by electronic signature to the Electronic Disclosure Consent Agreement; to receive recurring marketing communication from Heather Wise, including auto-dialed calls, texts, and artificial/prerecorded voice messages (message frequency varies; data rates may apply; reply "STOP" to opt-out of texts or "HELP" for assistance); and to the Terms of Service and Privacy Policy of this website. Consent not required to make a purchase. I understand that I can call to obtain direct assistance.

Thanks! I'll get back to you shortly.

Go tour this home

5684 SW 136TH AVE

IDX information is provided exclusively for consumers’ personal, non-commercial use and that it may not be used for any purpose other than to identify prospective properties consumers may be interested in purchasing. Information deemed reliable but not guaranteed to be accurate. Listing information updated daily.
default

LPT Realty

Heather Wise

+1(813) 610-9323 heather.wise@lptrealty.com

      Home
      Buy
      1. All Listings
      2. Featured Listings
      3. Sold Listings
      Sell
      1. Sell My Home
      2. Home Valuation
      Blogs
      About
      1. Join the team
      2. About Us
      3. Contact Us
      4. Reviews
      Market Snapshot

Get My App

Powered by Lofty Inc. Copyright 2026. All Rights Reserved. Terms of Service & Privacy Policy | Cookie Policy | Cookie Preferences | Property Listings | Sitemap | Accessibility