


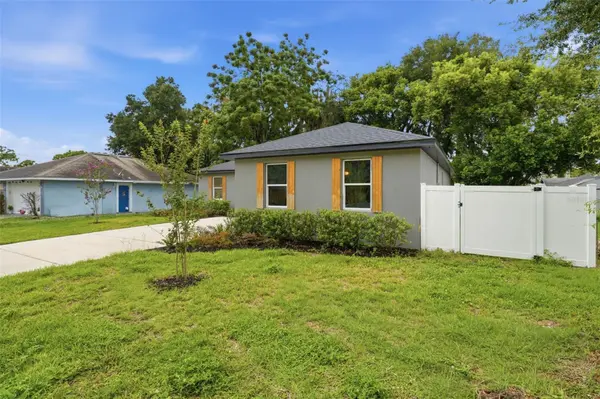



3 Beds
2 Baths
1,579 SqFt
3 Beds
2 Baths
1,579 SqFt
Key Details
Property Type Single Family Home
Sub Type Single Family Residence
Listing Status Active
Purchase Type For Sale
Square Footage 1,579 sqft
Price per Sqft $259
Subdivision Frosts Add 2 To Altamonte
MLS Listing ID O6427118
Bedrooms 3
Full Baths 2
HOA Y/N No
Year Built 2024
Annual Tax Amount $3,991
Lot Size 8,712 Sqft
Acres 0.2
Property Sub-Type Single Family Residence
Source Stellar MLS
Property Description
Why settle for an older home when you can own a nearly new, custom-built home in the heart of Altamonte Springs? Built in 2024, this beautifully finished 3-bedroom, 2-bath home combines modern design, low-maintenance living, and the features today's buyers are looking for.
Step inside to a bright, open-concept floor plan featuring luxury flooring, designer lighting, quartz countertops, 42-inch solid wood cabinetry, stainless steel appliances, and a spacious primary suite designed for comfort and privacy.
One of the biggest advantages is what you don't have to worry about. With 2024 construction, the roof, HVAC, plumbing, electrical, windows, and major components are all nearly new—offering peace of mind and helping eliminate many of the costly updates commonly associated with older homes.
Outside, enjoy a spacious fenced backyard with room to entertain, play, garden, or simply relax. A full 2-car garage provides valuable parking and storage, while the NO HOA gives you added flexibility without monthly association fees.
Conveniently located minutes from Altamonte Mall, AdventHealth Altamonte Springs, Cranes Roost Park, shopping, dining, entertainment, and major highways, this home offers easy access to everything in Altamonte Springs and greater Orlando.
Nearly new construction. Modern finishes. Fenced backyard. 2-car garage. No HOA. Schedule your private showing and see what makes this home stand out.
Please note: Some listing photos have been virtually staged.
Location
State FL
County Seminole
Community Frosts Add 2 To Altamonte
Area 32701 - Altamonte Springs East
Zoning R-1
Interior
Interior Features Eat-in Kitchen, Open Floorplan, Primary Bedroom Main Floor, Solid Surface Counters, Stone Counters, Thermostat
Heating Electric
Cooling Central Air
Flooring Laminate
Furnishings Unfurnished
Fireplace false
Appliance Dishwasher, Dryer, Freezer, Range, Refrigerator, Washer
Laundry Inside
Exterior
Exterior Feature Garden, Lighting, Private Yard, Sidewalk
Garage Spaces 2.0
Fence Vinyl
Utilities Available Public
View Y/N No
Water Access No
Roof Type Shingle
Attached Garage true
Exposure Southeast
Garage true
Private Pool No
Building
Entry Level One
Foundation Slab
Lot Size Range 0 to less than 1/4
Sewer Public Sewer
Water Public
Structure Type Block
New Construction false
Schools
Elementary Schools Altamonte Elementary
Middle Schools Milwee Middle
High Schools Lyman High
Others
Senior Community No
Ownership Fee Simple
Acceptable Financing Cash, Conventional, FHA
Listing Terms Cash, Conventional, FHA
Special Listing Condition None
Virtual Tour https://www.propertypanorama.com/instaview/stellar/O6427118

NEARBY SCHOOLS & PROPERTIES
"Molly's job is to find and attract mastery-based agents to the office, protect the culture, and make sure everyone is happy! "