

+1(813) 610-9323 heather.wise@lptrealty.com
LPT Realty
  • Home
  • Buy
    1. All Listings
    2. Featured Listings
    3. Sold Listings
  • Sell
    1. Sell My Home
    2. Home Valuation
  • Blogs
  • About
    1. Join the team
    2. About Us
    3. Contact Us
    4. Reviews
  • Market Snapshot
  • Register
  • Sign In

3722 LONGFORD CIR Ormond Beach, FL 32174

Pending

UPDATED:

$ 550,000
3722 LONGFORD CIR Ormond Beach, FL 32174
Save
Share
Schedule a Tour
3722 LONGFORD CIR, Ormond Beach, FL 32174
REQUEST A TOUR If you would like to see this home without being there in person, select the "Virtual Tour" option and your agent will contact you to discuss available opportunities.
In-PersonVirtual Tour
Heather Wise

Heather Wise

heather.wise@lptrealty.com +1(813) 610-9323
$ 550,000
Est. payment | /mo

4 Beds

3 Baths

2,580 SqFt


Save Virtual Tour
$ 550,000
Est. payment | /mo
Save Virtual Tour

4 Beds

3 Baths

2,580 SqFt

Key Details

Property Type Single Family Home

Sub Type Single Family Residence

Listing Status Pending

Purchase Type For Sale

Square Footage 2,580 sqft

Price per Sqft $213

Subdivision Halifax Plantation Unit 02 Sec A

MLS Listing ID FC320801

Bedrooms 4

Full Baths 2

Half Baths 1

HOA Fees $195/qua

HOA Y/N Yes

Annual Recurring Fee 780.0

Year Built 1996

Annual Tax Amount $4,082

Lot Size 0.320 Acres

Acres 0.32

Property Sub-Type Single Family Residence

Source Stellar MLS

Property Description

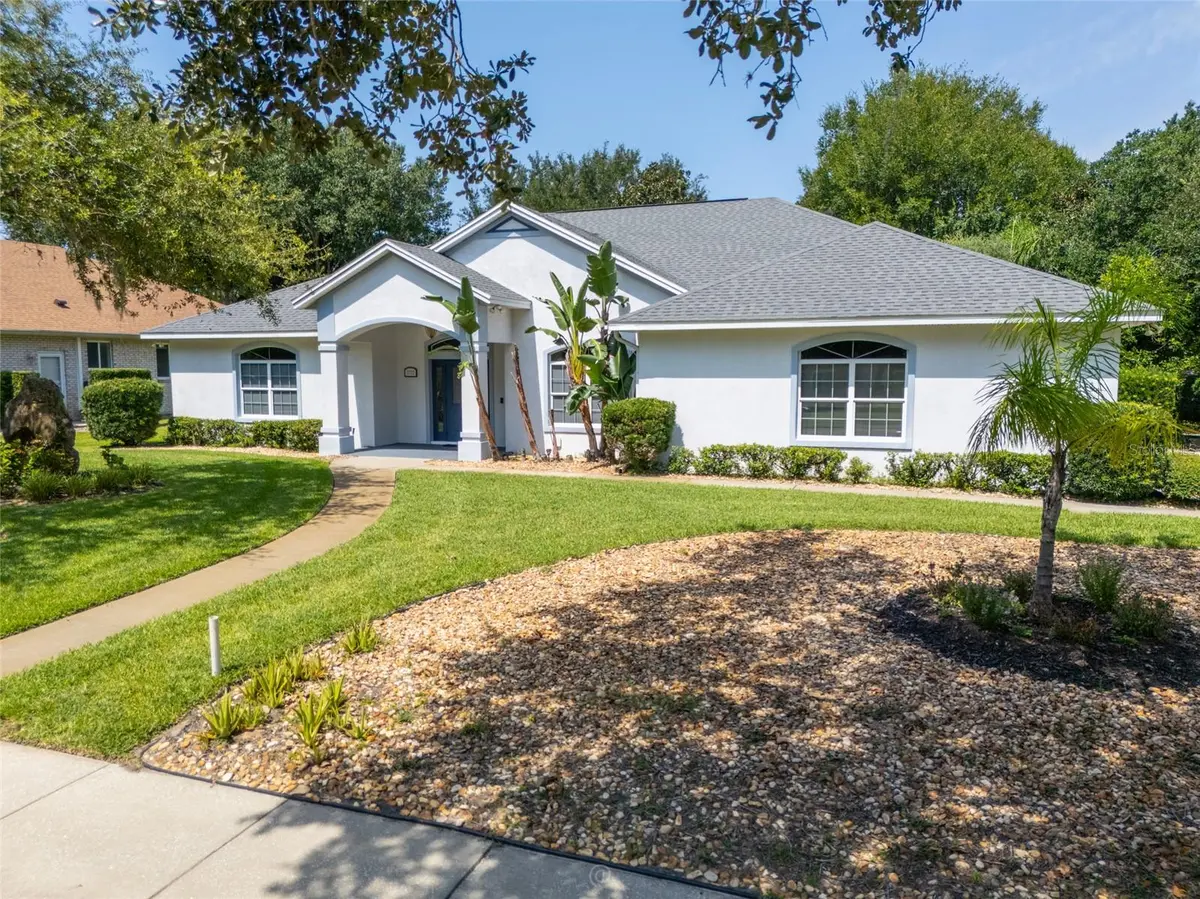
Virtually Staged. They don't build them like this anymore. Custom built pool home by Ruble construction on a corner lot backing up to a common wooded area. Watch the deer walk by as you enjoy the 30' wide lanai and in ground pool with spa. 4 bedrooms plus a larger office/den area provide plenty of room guests or multi generational living. Custom features include vaulted ceilings to 13' , arched and transom windows, oversized 25' deep garage, covered entry, summer kitchen with sink and electric grill, privacy pocket door for secondary bedrooms, and 1/2 bath. The unique garden area has paved walkways, concrete table with bench, and even a bocce ball court. Inside laundry room with wash tub, deep well lawn irrigation, spa heater, portable generator, appliances, double pane windows are a few of the nice features included. Halifax Plantation is one of the premier communities in Ormond Beach with community clubhouse, restaurant, pub, tennis, community pool and fitness options. A short ride through nature preserves and the beautiful beaches of the Atlantic. Tomoka, Bulow Creek, and North Peninsula state parks are all close by for birding, hiking trails , and kayaking. This home has been price reduced and is ready for quick occupancy. Virtually Staged Photos.

Location

State FL

County Volusia

Community Halifax Plantation Unit 02 Sec A

Area 32174 - Ormond Beach

Zoning PUD

Rooms

Other Rooms Den/Library/Office

Interior

Interior Features Ceiling Fans(s), Vaulted Ceiling(s)

Heating Central, Electric

Cooling Central Air

Flooring Laminate, Tile

Furnishings Unfurnished

Fireplace false

Appliance Dishwasher, Dryer, Microwave, Range, Refrigerator, Washer

Laundry Laundry Room

Exterior

Exterior Feature Garden, Outdoor Kitchen, Outdoor Shower, Private Mailbox, Sidewalk

Garage Spaces 2.0

Pool In Ground

Utilities Available Public

View Y/N No

Water Access No

View Trees/Woods

Roof Type Shingle

Porch Covered, Rear Porch, Screened

Attached Garage true

Exposure Southeast

Garage true

Private Pool Yes

Building

Lot Description Cleared, Corner Lot

Story 1

Entry Level One

Foundation Slab

Lot Size Range 1/4 to less than 1/2

Sewer Public Sewer

Water Public

Architectural Style Other

Structure Type Block,Concrete,Stucco

New Construction false

Schools

Elementary Schools Pine Trail Elem

Middle Schools Ormond Beach Middle

High Schools Seabreeze High School

Others

Pets Allowed Yes

Senior Community No

Ownership Fee Simple

Monthly Total Fees $65

Acceptable Financing Cash, Conventional, FHA, VA Loan

Membership Fee Required Required

Listing Terms Cash, Conventional, FHA, VA Loan

Special Listing Condition None

Virtual Tour https://photos.mazziottiartworks.com/idx/334699

Stellar MLS
© 2026 My Florida Regional MLS DBA Stellar MLS. All Rights Reserved.
Listed by John Corbett COLDWELL BANKER PREMIER PROPERTIES

NEARBY SCHOOLS & PROPERTIES

Heather Wise

"Molly's job is to find and attract mastery-based agents to the office, protect the culture, and make sure everyone is happy! "

+1(813) 610-9323

heather.wise@lptrealty.com

GET MORE INFORMATION

Name

Email*

Phone*

Message

By checking this box, I agree by electronic signature to the Electronic Disclosure Consent Agreement; to receive recurring marketing communication from Heather Wise, including auto-dialed calls, texts, and artificial/prerecorded voice messages (message frequency varies; data rates may apply; reply "STOP" to opt-out of texts or "HELP" for assistance); and to the Terms of Service and Privacy Policy of this website. Consent not required to make a purchase. I understand that I can call to obtain direct assistance.

Thanks! I'll get back to you shortly.

Go tour this home

3722 LONGFORD CIR

IDX information is provided exclusively for consumers’ personal, non-commercial use and that it may not be used for any purpose other than to identify prospective properties consumers may be interested in purchasing. Information deemed reliable but not guaranteed to be accurate. Listing information updated daily.
default

LPT Realty

Heather Wise

+1(813) 610-9323 heather.wise@lptrealty.com

  • Home
  • Buy
    1. All Listings
    2. Featured Listings
    3. Sold Listings
  • Sell
    1. Sell My Home
    2. Home Valuation
  • Blogs
  • About
    1. Join the team
    2. About Us
    3. Contact Us
    4. Reviews
  • Market Snapshot

Get My App

Powered by Lofty Inc. Copyright 2026. All Rights Reserved. Terms of Service & Privacy Policy | Cookie Policy | Cookie Preferences | Property Listings | Sitemap | Accessibility