




2 Beds
2 Baths
1,699 SqFt
2 Beds
2 Baths
1,699 SqFt
Key Details
Property Type Single Family Home
Sub Type Single Family Residence
Listing Status Active
Purchase Type For Sale
Square Footage 1,699 sqft
Price per Sqft $199
Subdivision Spruce Creek Gc
MLS Listing ID OM730589
Bedrooms 2
Full Baths 2
HOA Fees $214/mo
HOA Y/N Yes
Annual Recurring Fee 2568.0
Year Built 2001
Annual Tax Amount $2,659
Lot Size 6,969 Sqft
Acres 0.16
Lot Dimensions 80x85
Property Sub-Type Single Family Residence
Source Stellar MLS
Property Description
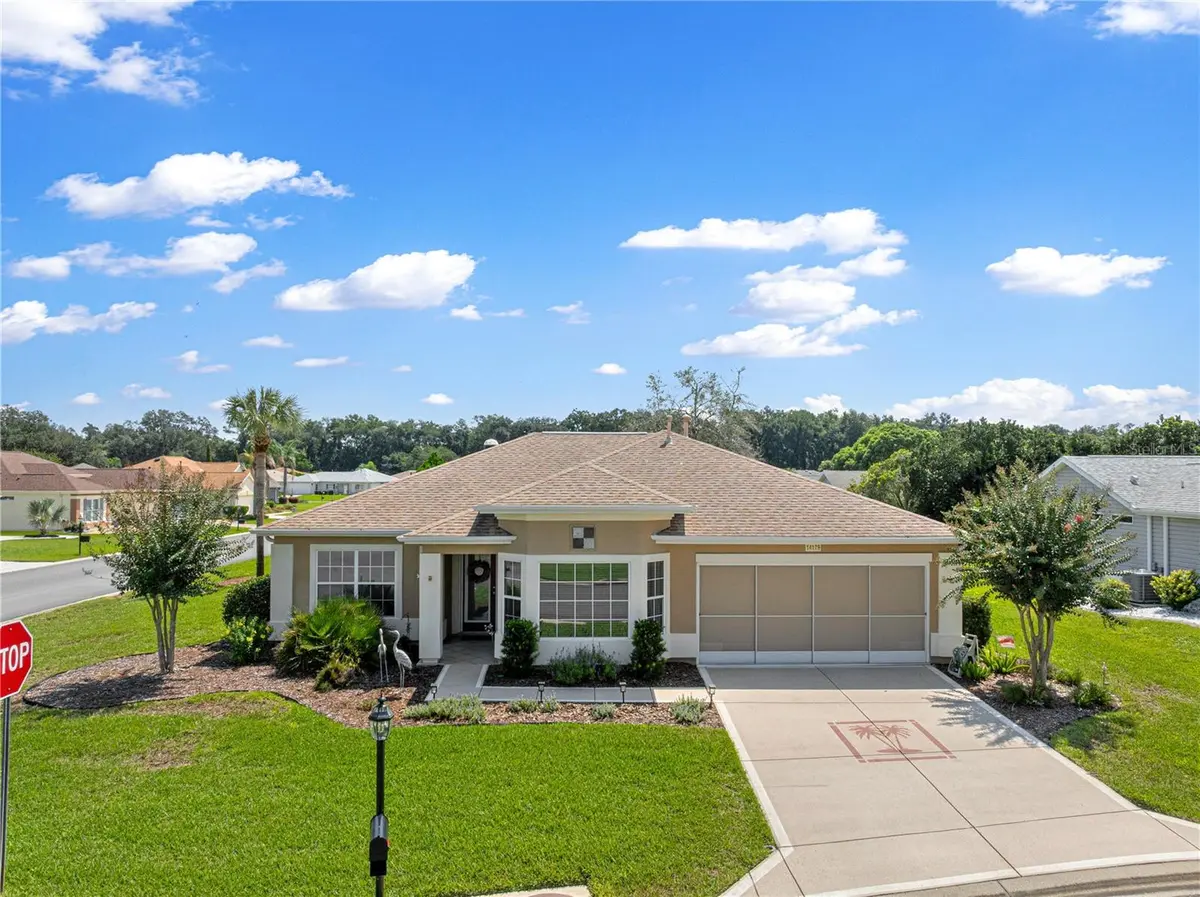
A standout feature is the expanded living space (192 sq. ft.), completed in 2024, offering a bright and versatile area for relaxing or entertaining with retractable screens for privacy and light control.
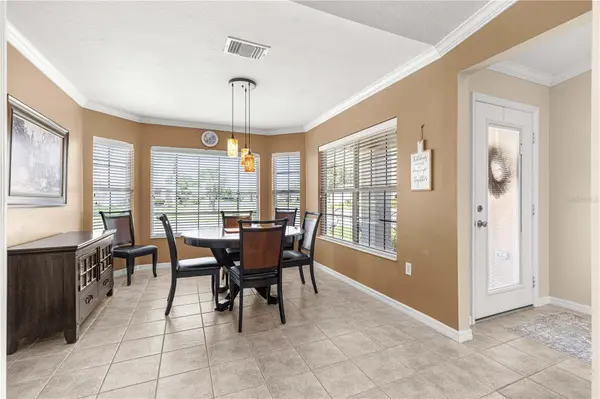
Inside, you'll find wood-look laminate flooring, crown molding, a spacious primary suite with new large windows, and a generous guest bedroom. The den/office with a closet provides flexibility as a home office, hobby room, or optional third bedroom.
Major updates include a 2023 3-ton A/C, 2022 whole-house Generac generator, 2021 hot water heater, and 2014 roof. Additional improvements include a whole-house water filtration system, recently cleaned air ducts, new thermostat, solar roof vent, new garage door motor, garage exhaust fan, and pull-down attic storage access.
The Generac whole-house generator offers valuable peace of mind during Florida weather events. Outside, new sod throughout the yard enhances curb appeal and presentation.
Located in Del Webb Spruce Creek Golf & Country Club, residents enjoy a premier active-adult lifestyle with 36 holes of golf, 3 pools, 2 hot tubs, fitness center, pickleball, tennis, softball, shuffleboard, billiards, and nearly 100 clubs and activities.
With 1,699 sq. ft., expanded living space, major system upgrades, and a flexible floor plan, this Destin model delivers comfort, convenience, and the Florida lifestyle at its best. Schedule your private showing today!
Location
State FL
County Marion
Community Spruce Creek Gc
Area 34491 - Summerfield
Zoning PUD
Rooms
Other Rooms Den/Library/Office
Interior
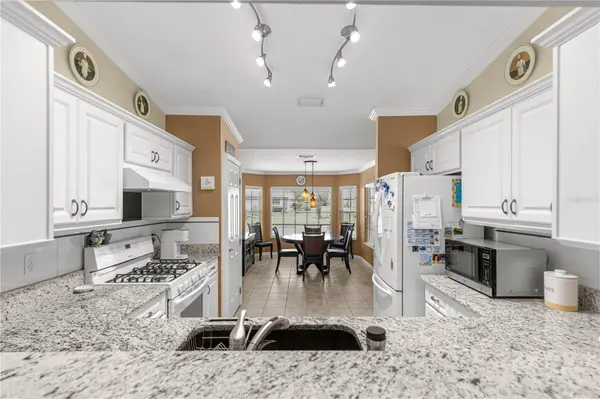
Interior Features Cathedral Ceiling(s), Ceiling Fans(s), Crown Molding, Eat-in Kitchen, In Wall Pest System, Living Room/Dining Room Combo, Open Floorplan, Primary Bedroom Main Floor, Stone Counters, Thermostat, Walk-In Closet(s), Window Treatments
Heating Natural Gas
Cooling Central Air, Attic Fan
Flooring Carpet, Ceramic Tile, Laminate
Furnishings Unfurnished
Fireplace false
Appliance Dishwasher, Disposal, Dryer, Gas Water Heater, Range, Refrigerator, Washer, Water Filtration System
Laundry Inside
Exterior
Exterior Feature Lighting, Private Entrance, Private Mailbox, Rain Gutters
Garage Spaces 2.0
Community Features Clubhouse, Deed Restrictions, Dog Park, Fitness Center, Gated Community - Guard, Golf Carts OK, Golf, Pool, Restaurant, Sidewalks, Tennis Court(s), Wheelchair Access, Street Lights
Utilities Available Cable Connected, Electricity Connected, Natural Gas Connected, Sewer Connected, Underground Utilities, Water Connected
Amenities Available Basketball Court, Clubhouse, Fitness Center, Gated, Golf Course, Pickleball Court(s), Pool, Security, Shuffleboard Court, Spa/Hot Tub, Tennis Court(s), Trail(s), Wheelchair Access
View Y/N No
Water Access No
Roof Type Shingle
Attached Garage true
Exposure West
Garage true
Private Pool No
Building
Lot Description Corner Lot, Level, Near Golf Course
Story 1
Entry Level One
Foundation Slab
Lot Size Range 0 to less than 1/4
Sewer Public Sewer
Water Public
Structure Type Stucco,Frame
New Construction false
Others
Pets Allowed Yes
HOA Fee Include Guard - 24 Hour,Pool,Maintenance Grounds,Management,Security,Trash
Senior Community Yes
Ownership Fee Simple
Monthly Total Fees $214
Acceptable Financing Cash, Conventional, FHA, USDA Loan, VA Loan
Membership Fee Required Required
Listing Terms Cash, Conventional, FHA, USDA Loan, VA Loan
Special Listing Condition None
Virtual Tour https://www.propertypanorama.com/instaview/stellar/OM730589

NEARBY SCHOOLS & PROPERTIES
"Molly's job is to find and attract mastery-based agents to the office, protect the culture, and make sure everyone is happy! "