



3 Beds
3 Baths
1,577 SqFt
3 Beds
3 Baths
1,577 SqFt
Key Details
Property Type Single Family Home
Sub Type Single Family Residence
Listing Status Active
Purchase Type For Sale
Square Footage 1,577 sqft
Price per Sqft $221
Subdivision Hawks Point Ph 1C-2 & 1D
MLS Listing ID TB8541283
Bedrooms 3
Full Baths 2
Half Baths 1
HOA Fees $285/qua
HOA Y/N Yes
Annual Recurring Fee 1140.0
Year Built 2015
Annual Tax Amount $5,846
Lot Size 4,356 Sqft
Acres 0.1
Lot Dimensions 40x110
Property Sub-Type Single Family Residence
Source Stellar MLS
Property Description
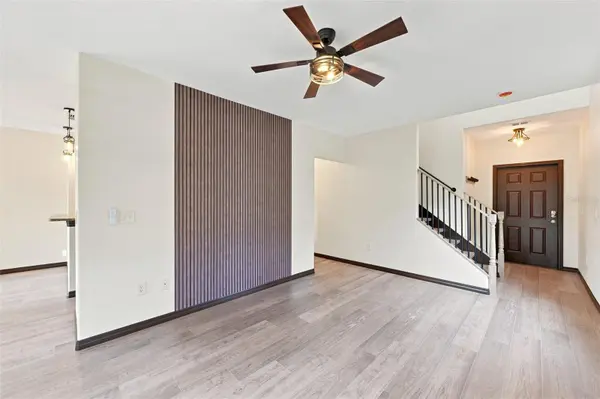
Step inside to find a designer-inspired interior where every detail has been carefully considered. As soon as you enter, the opened staircase allows full view of the bright expansive living area. Your eye is captured by the warm luxury vinyl plank flooring that flows throughout the 1,577 square feet of living space, complemented by rich, dark woodwork and elegant glass door knobs that add a touch of elegance. The sun-drenched dining area opens to the patio overlooking tranquil greenery. The elegant kitchen features modern solid wood cabinetry with crown molding, gorgeous gold hardware, updated fixtures, sleek granite countertops with custom tile backsplash, stainless steel appliances including new microwave, breakfast bar, and pantry. An airy 1/2 bath on the first floor has been completely transformed, offering clean lines, granite countertops, modern fixtures, and fresh tile floor.
The second floor boasts a laundry area complete with frontload Samsung washer and dryer on pedestals and ample storage above. The striking primary suite offers a luxurious spa-like bath with convenient double sinks, rejuvenating walk-in shower, and a large walk-in closet. Two additional bedrooms provide ample closet space and natural lighting, while the main bath matches the ½ bath below delivering both style and functionality.
Fully renovated and move-in-ready, no part of this home has been left untouched with a new roof, fresh paint and stunning new light fixtures inside and out, updated staircase, completely revamped kitchen and bathrooms and new flooring throughout.
This home resides within a desirable gated community, offering an added layer of security. Situated on a lot with a beautiful back yard, the property backs up to a peaceful greenbelt for added privacy. Residents enjoy access to 2 resort-style pools, dog park, playground and fitness center. The convenient location places you moments from the interstate, the new Publix, and top-rated schools, striking an ideal balance between peaceful neighborhood living and easy access to daily necessities.
Priced at $359,000, this move in ready residence presents a rare opportunity to own affordable luxury in a community that feels just right.
Location
State FL
County Hillsborough
Community Hawks Point Ph 1C-2 & 1D
Area 33570 - Ruskin/Apollo Beach
Zoning PD
Interior
Interior Features Ceiling Fans(s), Eat-in Kitchen, Pest Guard System, PrimaryBedroom Upstairs, Stone Counters, Thermostat, Walk-In Closet(s)
Heating Central, Electric
Cooling Central Air
Flooring Ceramic Tile, Luxury Vinyl
Furnishings Unfurnished
Fireplace false
Appliance Dishwasher, Disposal, Dryer, Electric Water Heater, Microwave, Range, Refrigerator, Washer
Laundry Laundry Closet
Exterior
Exterior Feature Hurricane Shutters, Sidewalk
Parking Features Driveway, Garage Door Opener
Garage Spaces 2.0
Community Features Deed Restrictions, Gated Community - No Guard
Utilities Available Cable Available, Electricity Connected, Sewer Connected, Underground Utilities, Water Connected
View Y/N No
Water Access No
View Trees/Woods
Roof Type Shingle
Porch Covered, Patio
Attached Garage true
Exposure West
Garage true
Private Pool No
Building
Lot Description In County, Level, Sidewalk, Paved
Entry Level Two
Foundation Slab
Lot Size Range 0 to less than 1/4
Builder Name Centex / Lennar LLC
Sewer Public Sewer
Water Public
Architectural Style Florida
Structure Type Block,Stucco,Frame
New Construction false
Schools
Elementary Schools Cypress Creek-Hb
Middle Schools Shields-Hb
High Schools Lennard-Hb
Others
Pets Allowed Yes
HOA Fee Include Pool
Senior Community No
Ownership Fee Simple
Monthly Total Fees $95
Acceptable Financing Cash, Conventional, FHA, VA Loan
Membership Fee Required Required
Listing Terms Cash, Conventional, FHA, VA Loan
Special Listing Condition None
Virtual Tour https://www.zillow.com/view-imx/cd72933a-84de-4612-97e8-2f80508b10ad?setAttribution=mls&wl=true&initialViewType=pano&utm_source=dashboard

NEARBY SCHOOLS & PROPERTIES
"Molly's job is to find and attract mastery-based agents to the office, protect the culture, and make sure everyone is happy! "