





4 Beds
3 Baths
2,308 SqFt
4 Beds
3 Baths
2,308 SqFt
Key Details
Property Type Single Family Home
Sub Type Single Family Residence
Listing Status Active
Purchase Type For Sale
Square Footage 2,308 sqft
Price per Sqft $203
Subdivision Prairie Oaks
MLS Listing ID O6434414
Bedrooms 4
Full Baths 2
Half Baths 1
Construction Status Completed
HOA Fees $166/mo
HOA Y/N Yes
Annual Recurring Fee 1992.0
Year Built 2023
Annual Tax Amount $5,540
Lot Size 5,227 Sqft
Acres 0.12
Property Sub-Type Single Family Residence
Source Stellar MLS
Property Description
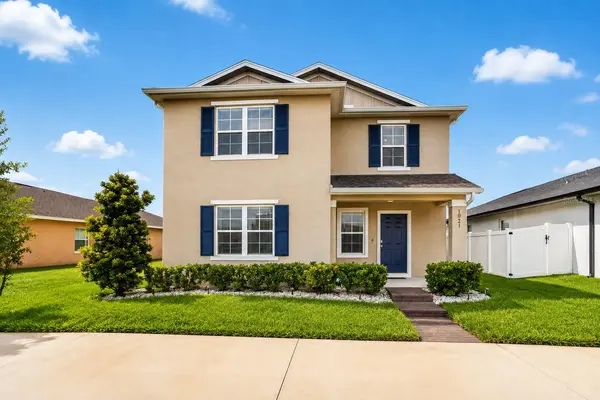
WHY WAIT FOR NEW CONSTRUCTION—AND THEN SPEND THOUSANDS MORE AFTER CLOSING? This move-in-ready North St. Cloud home offers 2,308 SF, 4 bedrooms, 2.5 baths and concrete-block construction on BOTH stories, with valuable upgrades already completed—WITHOUT A CDD.
NO CDD = ONE LESS RECURRING ASSESSMENT TO BUDGET FOR YEAR AFTER YEAR. While many newer communities in the surrounding area may include annual CDD assessments, this home has NO CDD—an important advantage when comparing the ongoing costs of homeownership.
LOCATION MAKES IT EVEN BETTER. Enjoy quick access to the growing Sunbridge corridor and approximately 15 minutes to Lake Nona, home to Orlando's renowned Medical City, healthcare, dining, shopping, grocery stores, recreation and entertainment. Narcoossee Rd, SR-417 and SR-528 provide convenient connections to Orlando International Airport and Central Florida.
EDUCATION ADDS TO THE LOCATION. This address is currently assigned to Voyager K-8 and Nova Lakes High School, the new Sunbridge-area high school opened for the 2026–2027 school year, adding another consideration for buyers who value access to newer educational facilities.
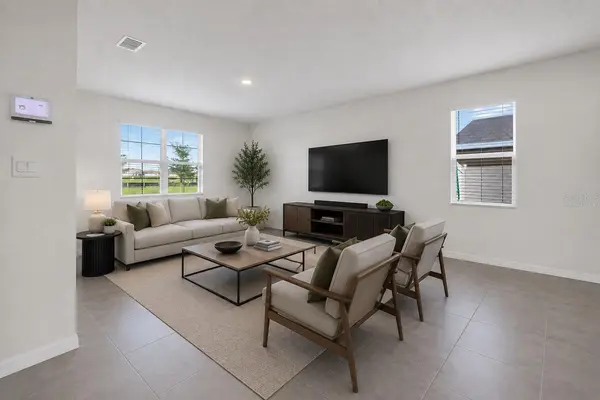
STEP INSIDE AND IMAGINE YOURSELF HERE. The bright open-concept kitchen, dining and living area is ready for everyday moments and memorable gatherings, featuring a large granite island and stainless-steel appliances. Open the slider to the covered lanai and fully fenced backyard—already finished and ready to enjoy.
Upstairs, retreat to the spacious primary suite with large private bath and walk-in closet, plus 3 additional bedrooms, a second full bath and upstairs laundry with washer and dryer included.
NEED PARKING? THIS HOME DELIVERS: approximately six vehicles on the rear paver driveway PLUS a two-car garage.
UPGRADES ARE ALREADY DONE: whole-house salt-free water filtration, vinyl privacy fence, rain gutters, front/rear irrigation, upgraded marble-stone landscaping, termite treatment, ADT security with exterior cameras and door/window sensors, smart-home features with mobile/Alexa control, and Wi-Fi extenders throughout the home for enhanced coverage.
The HOA includes 1-Gig high-speed internet, plus community pool, playground, walking trails and lakes.
NEWER HOME. UPGRADES DONE. NO CDD. GREAT LOCATION. READY FOR NEW MEMORIES. Instead of waiting for a new build and paying for improvements after closing, come experience what this 2023 home already offers.
Pictures can show you the house—but walking through it lets you imagine the life you could create here. Come see if 1021 Silverbell Trail is where your next chapter begins. Schedule your private showing today!
Buyer to independently verify school assignments, CDD/HOA information, measurements, parking capacity and other information important to Buyer; school assignments are subject to change.
Location
State FL
County Osceola
Community Prairie Oaks
Area 34771 - St Cloud (Magnolia Square)
Zoning RESI
Interior
Interior Features Eat-in Kitchen, Living Room/Dining Room Combo, Open Floorplan, PrimaryBedroom Upstairs, Smart Home, Split Bedroom, Stone Counters, Thermostat, Walk-In Closet(s)
Heating Central, Electric
Cooling Central Air
Flooring Carpet, Ceramic Tile
Furnishings Unfurnished
Fireplace false
Appliance Dishwasher, Disposal, Dryer, Electric Water Heater, Microwave, Range, Refrigerator, Washer, Water Filtration System, Water Softener
Laundry Laundry Room
Exterior
Exterior Feature Private Yard, Rain Gutters, Sidewalk, Sprinkler Metered
Parking Features Driveway, Garage Faces Rear, Off Street, On Street, Open
Garage Spaces 2.0
Fence Vinyl
Community Features Community Mailbox, Deed Restrictions, Dog Park, Playground, Pool, Sidewalks
Utilities Available BB/HS Internet Available, Electricity Connected, Public, Sewer Connected, Sprinkler Meter, Water Connected
Amenities Available Fence Restrictions, Maintenance, Playground, Pool
View Y/N No
Water Access No
View Trees/Woods
Roof Type Shingle
Porch Covered, Enclosed, Front Porch, Patio, Rear Porch
Attached Garage true
Exposure East
Garage true
Private Pool No
Building
Story 2
Entry Level Two
Foundation Slab
Lot Size Range 0 to less than 1/4
Sewer Public Sewer
Water Public
Architectural Style Bungalow
Unit Floor 1
Structure Type Block,Concrete,Stucco
New Construction false
Construction Status Completed
Schools
Elementary Schools Voyager K-8
Middle Schools Voyager K-8
Others
Pets Allowed Cats OK, Dogs OK
HOA Fee Include Pool,Internet,Maintenance Grounds
Senior Community No
Ownership Fee Simple
Monthly Total Fees $166
Acceptable Financing Cash, Conventional, FHA, VA Loan
Membership Fee Required Required
Listing Terms Cash, Conventional, FHA, VA Loan
Special Listing Condition None
Virtual Tour https://my.matterport.com/show/?m=Yy9ZwD4Xtqn

NEARBY SCHOOLS & PROPERTIES
"Molly's job is to find and attract mastery-based agents to the office, protect the culture, and make sure everyone is happy! "