



3 Beds
2 Baths
1,512 SqFt
3 Beds
2 Baths
1,512 SqFt
Key Details
Property Type Manufactured Home
Sub Type Manufactured Home
Listing Status Active
Purchase Type For Sale
Square Footage 1,512 sqft
Price per Sqft $118
Subdivision Crystal Pointe Unit 01
MLS Listing ID OM730654
Bedrooms 3
Full Baths 2
Construction Status Completed
HOA Fees $272/mo
HOA Y/N Yes
Annual Recurring Fee 3264.0
Year Built 1990
Annual Tax Amount $1,857
Lot Size 0.270 Acres
Acres 0.27
Property Sub-Type Manufactured Home
Source Stellar MLS
Property Description
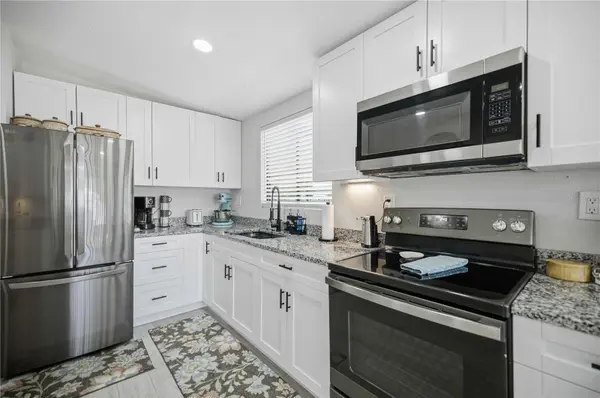
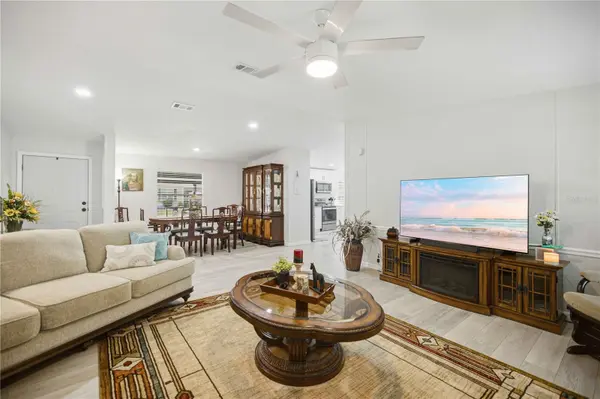
Fully renovated just one year ago, this three-bedroom, two-bath home offers a comfortable split floor plan that provides privacy between the primary suite and additional bedrooms. The spacious living room flows naturally into the dining area and updated kitchen, making it easy to enjoy everyday life or gather with the people you love. A dedicated laundry room is conveniently located just off the kitchen.
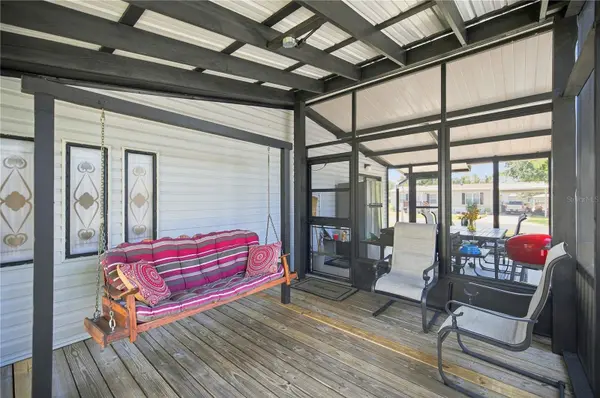
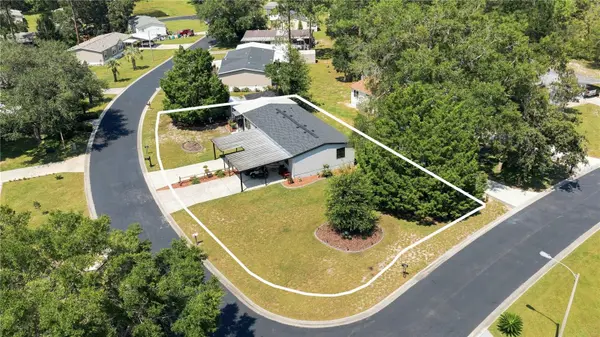
The primary suite features a walk-in closet and an updated bathroom with a beautifully tiled shower. Two screened-in patios provide the perfect places to enjoy your morning coffee, relax with a good book, or spend a peaceful Florida evening outdoors. The home also includes a storage shed, beautiful outdoor spaces, and plenty of room for parking.
Located in the welcoming 55+ community of Crystal Pointe, this home offers the peaceful lifestyle that can be so hard to find. The community clubhouse includes a workout room and a quiet reading area where residents can exercise, unwind, or connect with neighbors. When the Florida weather heats up, take a refreshing dip in the community pool and enjoy having these wonderful amenities close to home.
With friendly neighbors and a warm sense of community, this truly is a special place ready for its next owner to walk in, settle down, and make it their own.
The refrigerator currently located in the kitchen does not convey. The refrigerator located on the screened-in patio will be moved into the kitchen and will remain with the home.
Location
State FL
County Citrus
Community Crystal Pointe Unit 01
Area 34433 - Dunnellon/Citrus Springs
Zoning RURMH
Rooms
Other Rooms Family Room
Interior
Interior Features Ceiling Fans(s), High Ceilings, Open Floorplan, Primary Bedroom Main Floor, Split Bedroom, Walk-In Closet(s)
Heating Central, Electric, Heat Pump
Cooling Central Air
Flooring Carpet, Luxury Vinyl
Furnishings Unfurnished
Fireplace false
Appliance Cooktop, Microwave, Refrigerator
Laundry Inside
Exterior
Exterior Feature Storage
Parking Features Covered, Driveway, Oversized
Community Features Clubhouse, Fitness Center, Golf Carts OK
Utilities Available Cable Connected, Electricity Connected, Water Connected
Amenities Available Clubhouse, Fitness Center, Pool
View Y/N No
Water Access No
Roof Type Metal
Porch Covered, Screened, Side Porch
Attached Garage false
Exposure West
Garage false
Private Pool No
Building
Lot Description Corner Lot, Landscaped, Paved
Entry Level One
Foundation Crawlspace
Lot Size Range 1/4 to less than 1/2
Sewer Septic Tank
Water Public
Unit Floor 1
Structure Type Vinyl Siding
New Construction false
Construction Status Completed
Others
Pets Allowed Yes
Senior Community Yes
Ownership Fee Simple
Monthly Total Fees $272
Acceptable Financing Cash, Conventional, FHA, VA Loan
Membership Fee Required Required
Listing Terms Cash, Conventional, FHA, VA Loan
Special Listing Condition None
Virtual Tour https://www.zillow.com/view-imx/6e4a8d1b-4f0c-458e-a56e-d4ae5f1dc719?setAttribution=mls&wl=true&initialViewType=pano&utm_source=dashboard

NEARBY SCHOOLS & PROPERTIES
"Molly's job is to find and attract mastery-based agents to the office, protect the culture, and make sure everyone is happy! "