





3 Beds
2 Baths
1,812 SqFt
3 Beds
2 Baths
1,812 SqFt
Key Details
Property Type Single Family Home
Sub Type Single Family Residence
Listing Status Active
Purchase Type For Sale
Square Footage 1,812 sqft
Price per Sqft $179
Subdivision Twin Lakes At Deltona Unit 3A
MLS Listing ID V4950753
Bedrooms 3
Full Baths 2
HOA Fees $240/qua
HOA Y/N Yes
Annual Recurring Fee 960.0
Year Built 2003
Annual Tax Amount $3,229
Lot Size 8,712 Sqft
Acres 0.2
Lot Dimensions 78x111
Property Sub-Type Single Family Residence
Source Stellar MLS
Property Description
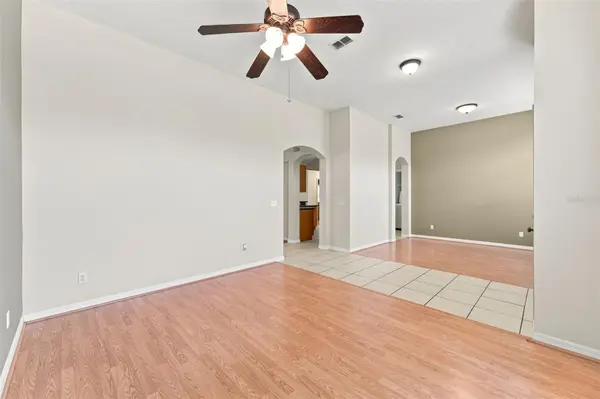
Inside, you'll love the open and inviting layout with a desirable split-bedroom floor plan, giving the primary suite its own private retreat away from the secondary bedrooms. The spacious primary bedroom features dual walk-in closets, offering plenty of storage and organization.
The kitchen provides generous cabinet and counter space and opens naturally into the main living areas, making everyday living and entertaining a breeze. The home is located in a natural gas community, and the washer and dryer are included for added convenience.
Step outside and enjoy the best of Florida living from the screened-in back patio, overlooking the fully fenced backyard—a great space for relaxing, entertaining, or enjoying your morning coffee.
And for added peace of mind, the roof is approximately 5 years old.
With a welcoming gated community, spacious floor plan, great storage, private outdoor space, and convenient features throughout, this home is ready for its next chapter. Come see it for yourself—you may just find the one you've been waiting for!
Location
State FL
County Volusia
Community Twin Lakes At Deltona Unit 3A
Area 32725 - Deltona / Enterprise
Zoning R-1
Rooms
Other Rooms Formal Dining Room Separate, Formal Living Room Separate
Interior
Interior Features Ceiling Fans(s), High Ceilings, Open Floorplan, Split Bedroom, Thermostat, Vaulted Ceiling(s)
Heating Central
Cooling Central Air
Flooring Carpet, Laminate, Tile
Furnishings Unfurnished
Fireplace false
Appliance Dishwasher, Disposal, Dryer, Gas Water Heater, Microwave, Range, Refrigerator, Washer
Laundry Laundry Room
Exterior
Exterior Feature Rain Gutters, Sidewalk
Parking Features Garage Door Opener
Garage Spaces 2.0
Fence Vinyl
Community Features Deed Restrictions, Gated Community - No Guard
Utilities Available Cable Connected, Electricity Connected, Fiber Optics, Natural Gas Connected, Sprinkler Recycled
View Y/N No
Water Access No
Roof Type Shingle
Attached Garage true
Exposure North
Garage true
Private Pool No
Building
Lot Description Sidewalk, Paved
Story 1
Entry Level One
Foundation Slab
Lot Size Range 0 to less than 1/4
Sewer Public Sewer
Water Public
Structure Type Block,Stucco
New Construction false
Schools
Elementary Schools Enterprise Elem
Middle Schools Deltona Middle
High Schools University High School-Vol
Others
Pets Allowed Yes
HOA Fee Include Maintenance Grounds
Senior Community No
Ownership Fee Simple
Monthly Total Fees $80
Acceptable Financing Cash, Conventional, FHA, VA Loan
Membership Fee Required Required
Listing Terms Cash, Conventional, FHA, VA Loan
Special Listing Condition None

NEARBY SCHOOLS & PROPERTIES
"Molly's job is to find and attract mastery-based agents to the office, protect the culture, and make sure everyone is happy! "