

+1(813) 610-9323 heather.wise@lptrealty.com
LPT Realty
  • Home
  • Buy
    1. All Listings
    2. Featured Listings
    3. Sold Listings
  • Sell
    1. Sell My Home
    2. Home Valuation
  • Blogs
  • About
    1. Join the team
    2. About Us
    3. Contact Us
    4. Reviews
  • Market Snapshot
  • Register
  • Sign In

11583 SW 72ND CIR Ocala, FL 34476

Active Under Contract

UPDATED:

$ 330,000
11583 SW 72ND CIR Ocala, FL 34476
Save
Share
Schedule a Tour
11583 SW 72ND CIR, Ocala, FL 34476
REQUEST A TOUR If you would like to see this home without being there in person, select the "Virtual Tour" option and your agent will contact you to discuss available opportunities.
In-PersonVirtual Tour
Heather Wise

Heather Wise

heather.wise@lptrealty.com +1(813) 610-9323
$ 330,000
Est. payment | /mo

3 Beds

2 Baths

2,323 SqFt


Save Virtual Tour
$ 330,000
Est. payment | /mo
Save Virtual Tour

3 Beds

2 Baths

2,323 SqFt

Key Details

Property Type Single Family Home

Sub Type Single Family Residence

Listing Status Active Under Contract

Purchase Type For Sale

Square Footage 2,323 sqft

Price per Sqft $142

Subdivision Oak Run Golfview Un B

MLS Listing ID OM730497

Bedrooms 3

Full Baths 2

HOA Fees $203/mo

HOA Y/N Yes

Annual Recurring Fee 2447.88

Year Built 1997

Annual Tax Amount $2,891

Lot Size 7,840 Sqft

Acres 0.18

Lot Dimensions 85x90

Property Sub-Type Single Family Residence

Source Stellar MLS

Property Description

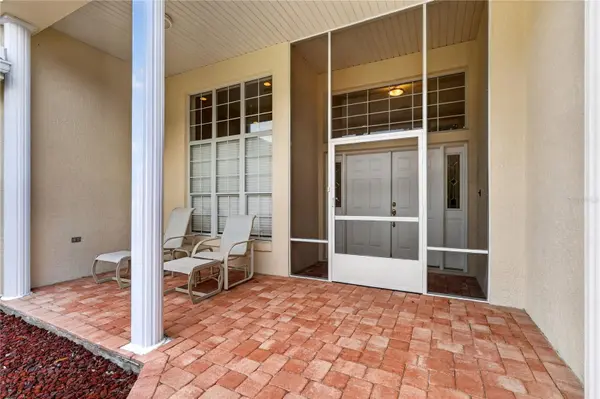
Under contract-accepting backup offers. Welcome to this stunning custom-built Monaco model, perfectly situated on the golf course in Oak Run Country Club! This beautiful 3-bedroom, 2-bath home with a 2-car garage offers a spacious open floor plan designed for comfortable Florida living and entertaining. Step inside and you'll mmediately notice the impressive 13-foot high ceilings, abundant windows, and natural light that create a bright, open, and welcoming atmosphere. The kitchen offers Corian countertops, plenty of cabinetry, a pantry, and two ovens, (one f them is a convection oven) making it perfect for everyday meals or entertaining family and friends. The custom primary suite is very large and features a door leading directly to the lanai area, while the ensuite bath provides a relaxing retreat with a large Jacuzzi tub, walk-in shower. and 2 sinks. The second and third bedrooms are both generously sized, providing plenty of space for family, guests, or a home office. Enjoy additional year-round living space in the Florida room under heat and air, or relax on the screened-in back porch with sun shades while taking in the wonderful views of the golf course. This home also has a Reme Halo whole house purification unit installed which is great for allergies. Beautiful landscaping adds to the home's curb appeal and creates an inviting setting. Beautiful tile flooring enhances the living room and wet areas, with real wood flooring in the remaining rooms for added comfort. New A/C 2023, New Roof 2016 & New Hot Water Heater 2023. Come experience this beautiful golf course home and enjoy all the wonderful amenities and lifestyle Oak Run Country Club has. Enjoy resort-style living every day with an incredible array of community features, including: 6 sparkling swimming pools for relaxation, lap swimming, and water exercise 5 soothing spas offering therapeutic benefits and peaceful retreat spaces 2 fully equipped fitness centers to upport your health and wellness goals Pickleball courts, tennis courts, shuffleboard, and horseshoe pits for active fun and friendly competition Card room for bridge, poker, canasta, and more Ceramic studio for creative and artistic pursuits Billiard room with well-maintained tables for casual play or tournaments Thatcher Dog Park—an off-leash area where your dog can run, play, and socialize Driving range and a challenging 18-hole golf course for golf lovers This beautiful home in Oak Run offers an exceptional combination of comfort, convenience, and lifestyle. There are over 100 clubs to join and too many amenities to list. There is always something to do in 1 of the 3 Community centers.

Location

State FL

County Marion

Community Oak Run Golfview Un B

Area 34476 - Ocala

Zoning PUD

Interior

Interior Features Built-in Features, Ceiling Fans(s), Eat-in Kitchen, High Ceilings, Open Floorplan, Primary Bedroom Main Floor, Solid Surface Counters, Split Bedroom, Tray Ceiling(s), Walk-In Closet(s), Window Treatments

Heating Electric, Heat Pump

Cooling Central Air

Flooring Ceramic Tile, Wood

Furnishings Furnished

Fireplace false

Appliance Built-In Oven, Dishwasher, Disposal, Dryer, Electric Water Heater, Microwave, Other, Range, Refrigerator, Washer

Laundry Laundry Room

Exterior

Exterior Feature Lighting, Rain Gutters

Garage Spaces 2.0

Community Features Association Recreation - Owned, Clubhouse, Dog Park, Fitness Center, Gated Community - No Guard, Golf Carts OK, Golf, Handicap Modified, Park, Pool, Racquetball, Restaurant, Tennis Court(s), Wheelchair Access, Street Lights

Utilities Available Cable Connected, Electricity Connected, Phone Available, Sewer Connected, Sprinkler Meter, Underground Utilities, Water Connected

Amenities Available Cable TV, Clubhouse, Fence Restrictions, Fitness Center, Gated, Golf Course, Pickleball Court(s), Pool, Racquetball, Recreation Facilities, Sauna, Security, Shuffleboard Court, Spa/Hot Tub, Storage, Tennis Court(s)

View Y/N No

Water Access No

Roof Type Shingle

Attached Garage true

Exposure South

Garage true

Private Pool No

Building

Story 1

Entry Level One

Foundation Slab

Lot Size Range 0 to less than 1/4

Sewer Public Sewer

Water None

Structure Type Block,Stucco

New Construction false

Others

Pets Allowed Cats OK, Dogs OK

HOA Fee Include Cable TV,Pool,Trash

Senior Community Yes

Ownership Fee Simple

Monthly Total Fees $203

Acceptable Financing Cash, Conventional, FHA, VA Loan

Membership Fee Required Required

Listing Terms Cash, Conventional, FHA, VA Loan

Num of Pet 2

Special Listing Condition None

Virtual Tour https://www.propertypanorama.com/instaview/stellar/OM730497

Stellar MLS
© 2026 My Florida Regional MLS DBA Stellar MLS. All Rights Reserved.
Listed by Shelia Konnick CHARLES RUTENBERG REALTY INC

NEARBY SCHOOLS & PROPERTIES

Heather Wise

"Molly's job is to find and attract mastery-based agents to the office, protect the culture, and make sure everyone is happy! "

+1(813) 610-9323

heather.wise@lptrealty.com

GET MORE INFORMATION

Name

Email*

Phone*

Message

By checking this box, I agree by electronic signature to the Electronic Disclosure Consent Agreement; to receive recurring marketing communication from Heather Wise, including auto-dialed calls, texts, and artificial/prerecorded voice messages (message frequency varies; data rates may apply; reply "STOP" to opt-out of texts or "HELP" for assistance); and to the Terms of Service and Privacy Policy of this website. Consent not required to make a purchase. I understand that I can call to obtain direct assistance.

Thanks! I'll get back to you shortly.

Go tour this home

11583 SW 72ND CIR

IDX information is provided exclusively for consumers’ personal, non-commercial use and that it may not be used for any purpose other than to identify prospective properties consumers may be interested in purchasing. Information deemed reliable but not guaranteed to be accurate. Listing information updated daily.
default

LPT Realty

Heather Wise

+1(813) 610-9323 heather.wise@lptrealty.com

      Home
      Buy
      1. All Listings
      2. Featured Listings
      3. Sold Listings
      Sell
      1. Sell My Home
      2. Home Valuation
      Blogs
      About
      1. Join the team
      2. About Us
      3. Contact Us
      4. Reviews
      Market Snapshot

Get My App

Powered by Lofty Inc. Copyright 2026. All Rights Reserved. Terms of Service & Privacy Policy | Cookie Policy | Cookie Preferences | Property Listings | Sitemap | Accessibility