

+1(813) 610-9323 heather.wise@lptrealty.com
LPT Realty
  • Home
  • Buy
    1. All Listings
    2. Featured Listings
    3. Sold Listings
  • Sell
    1. Sell My Home
    2. Home Valuation
  • Blogs
  • About
    1. Join the team
    2. About Us
    3. Contact Us
    4. Reviews
  • Market Snapshot
  • Register
  • Sign In

1803 CATTLEMAN DR Brandon, FL 33511

Active

UPDATED:

$ 441,999
1803 CATTLEMAN DR Brandon, FL 33511
Save
Share
Schedule a Tour
1803 CATTLEMAN DR, Brandon, FL 33511
REQUEST A TOUR If you would like to see this home without being there in person, select the "Virtual Tour" option and your advisor will contact you to discuss available opportunities.
In-PersonVirtual Tour
Heather Wise

Heather Wise

heather.wise@lptrealty.com +1(813) 610-9323
$ 441,999
Est. payment | /mo

4 Beds

3 Baths

2,258 SqFt


Save Virtual Tour
$ 441,999
Est. payment | /mo
Save Virtual Tour

4 Beds

3 Baths

2,258 SqFt

Key Details

Property Type Single Family Home

Sub Type Single Family Residence

Listing Status Active

Purchase Type For Sale

Square Footage 2,258 sqft

Price per Sqft $195

Subdivision Sterling Ranch Unit 2

MLS Listing ID TB8540780

Bedrooms 4

Full Baths 3

HOA Fees $27/mo

HOA Y/N Yes

Annual Recurring Fee 324.0

Year Built 1995

Annual Tax Amount $2,769

Lot Size 8,712 Sqft

Acres 0.2

Lot Dimensions 75x115

Property Sub-Type Single Family Residence

Source Stellar MLS

Property Description

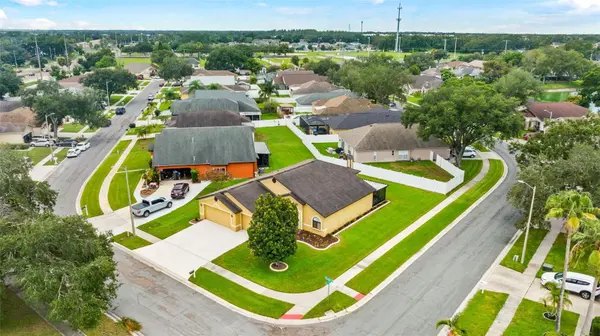
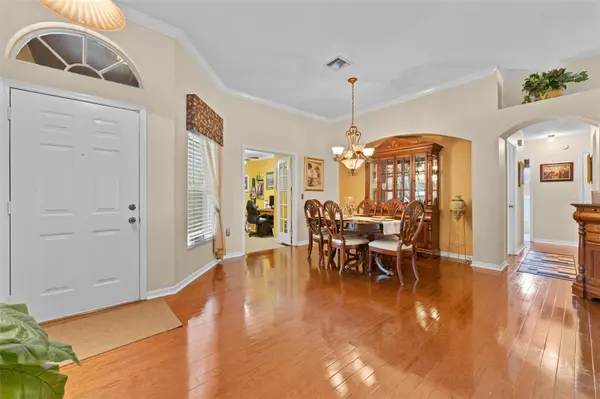
Welcome to 1803 Cattleman Drive in Brandon, FL 33511, a spacious 4-bedroom, 3-bathroom single-family home offering 2,258 square feet of living space on an oversized corner lot in a quiet, established Brandon neighborhood. This move-in-ready home features fresh interior paint, newer kitchen upgrades, wood and tile flooring, generous living and entertaining spaces, and a functional floor plan with plenty of room for a home office, guest room, or growing household. The roof and HVAC are approximately 8 years old, offering added peace of mind for the next owner. Enjoy the extra outdoor space, privacy, and curb appeal that come with a large corner lot while still being conveniently located near shopping, restaurants, grocery stores, schools, and major Tampa Bay commuter routes. Just minutes from Publix, Target, Walmart, Brandon Town Center, Westfield Brandon area shopping and dining, Bloomingdale Avenue, Winthrop Town Centre, I-75, the Selmon Expressway, Riverview, and Tampa, this home offers an ideal combination of space, location, and convenience. If you have been searching for a 4-bedroom home for sale in Brandon FL, a home with 3 full bathrooms, a large lot, corner lot, updated kitchen, no carpet, wood and tile floors, easy Tampa access, or a spacious move-in-ready home in the Brandon/Riverview area, 1803 Cattleman Drive is one you won't want to miss. Schedule your private showing today!

Location

State FL

County Hillsborough

Community Sterling Ranch Unit 2

Area 33511 - Brandon

Zoning PD

Interior

Interior Features Ceiling Fans(s), Kitchen/Family Room Combo, Other, Primary Bedroom Main Floor, Thermostat

Heating Central

Cooling Central Air

Flooring Carpet, Ceramic Tile, Wood

Fireplaces Type Living Room

Furnishings Negotiable

Fireplace true

Appliance Dishwasher, Dryer, Microwave, Other, Refrigerator, Washer

Laundry Inside

Exterior

Exterior Feature Lighting, Other, Private Mailbox, Sidewalk

Garage Spaces 2.0

Utilities Available BB/HS Internet Available, Cable Connected, Electricity Connected, Sewer Connected, Water Connected

View Y/N No

Water Access No

Roof Type Other,Shingle

Attached Garage true

Exposure East

Garage true

Private Pool No

Building

Story 1

Entry Level One

Foundation Other, Slab

Lot Size Range 0 to less than 1/4

Sewer Public Sewer

Water Public

Structure Type Other,Stucco

New Construction false

Schools

Elementary Schools Symmes-Hb

Middle Schools Giunta Middle-Hb

High Schools Spoto High-Hb

Others

Pets Allowed Yes

Senior Community No

Ownership Fee Simple

Monthly Total Fees $27

Membership Fee Required Required

Special Listing Condition None

Virtual Tour https://www.propertypanorama.com/instaview/stellar/TB8540780

Stellar MLS
© 2026 My Florida Regional MLS DBA Stellar MLS. All Rights Reserved.
Listed by Shari Robertson THE KAPLAN GROUP RE LLC

NEARBY SCHOOLS & PROPERTIES

Heather Wise

"Molly's job is to find and attract mastery-based agents to the office, protect the culture, and make sure everyone is happy! "

+1(813) 610-9323

heather.wise@lptrealty.com

GET MORE INFORMATION

Name

Email*

Phone*

Message

By checking this box, I agree by electronic signature to the Electronic Disclosure Consent Agreement; to receive recurring marketing communication from Heather Wise, including auto-dialed calls, texts, and artificial/prerecorded voice messages (message frequency varies; data rates may apply; reply "STOP" to opt-out of texts or "HELP" for assistance); and to the Terms of Service and Privacy Policy of this website. Consent not required to make a purchase. I understand that I can call to obtain direct assistance.

Thanks! I'll get back to you shortly.

Go tour this home

1803 CATTLEMAN DR

IDX information is provided exclusively for consumers’ personal, non-commercial use and that it may not be used for any purpose other than to identify prospective properties consumers may be interested in purchasing. Information deemed reliable but not guaranteed to be accurate. Listing information updated daily.
default

LPT Realty

Heather Wise

+1(813) 610-9323 heather.wise@lptrealty.com

      Home
      Buy
      1. All Listings
      2. Featured Listings
      3. Sold Listings
      Sell
      1. Sell My Home
      2. Home Valuation
      Blogs
      About
      1. Join the team
      2. About Us
      3. Contact Us
      4. Reviews
      Market Snapshot

Get My App

Powered by Lofty Inc. Copyright 2026. All Rights Reserved. Terms of Service & Privacy Policy | Cookie Policy | Cookie Preferences | Property Listings | Sitemap | Accessibility