


3 Beds
3 Baths
1,440 SqFt
3 Beds
3 Baths
1,440 SqFt
Key Details
Property Type Townhouse
Sub Type Townhouse
Listing Status Active
Purchase Type For Sale
Square Footage 1,440 sqft
Price per Sqft $208
Subdivision Regal Oaks At Old Town
MLS Listing ID L4964465
Bedrooms 3
Full Baths 3
Construction Status Completed
HOA Fees $1,306/qua
HOA Y/N Yes
Annual Recurring Fee 5224.0
Year Built 2008
Annual Tax Amount $3,598
Lot Size 1,306 Sqft
Acres 0.03
Lot Dimensions 21x70
Property Sub-Type Townhouse
Source Stellar MLS
Property Description
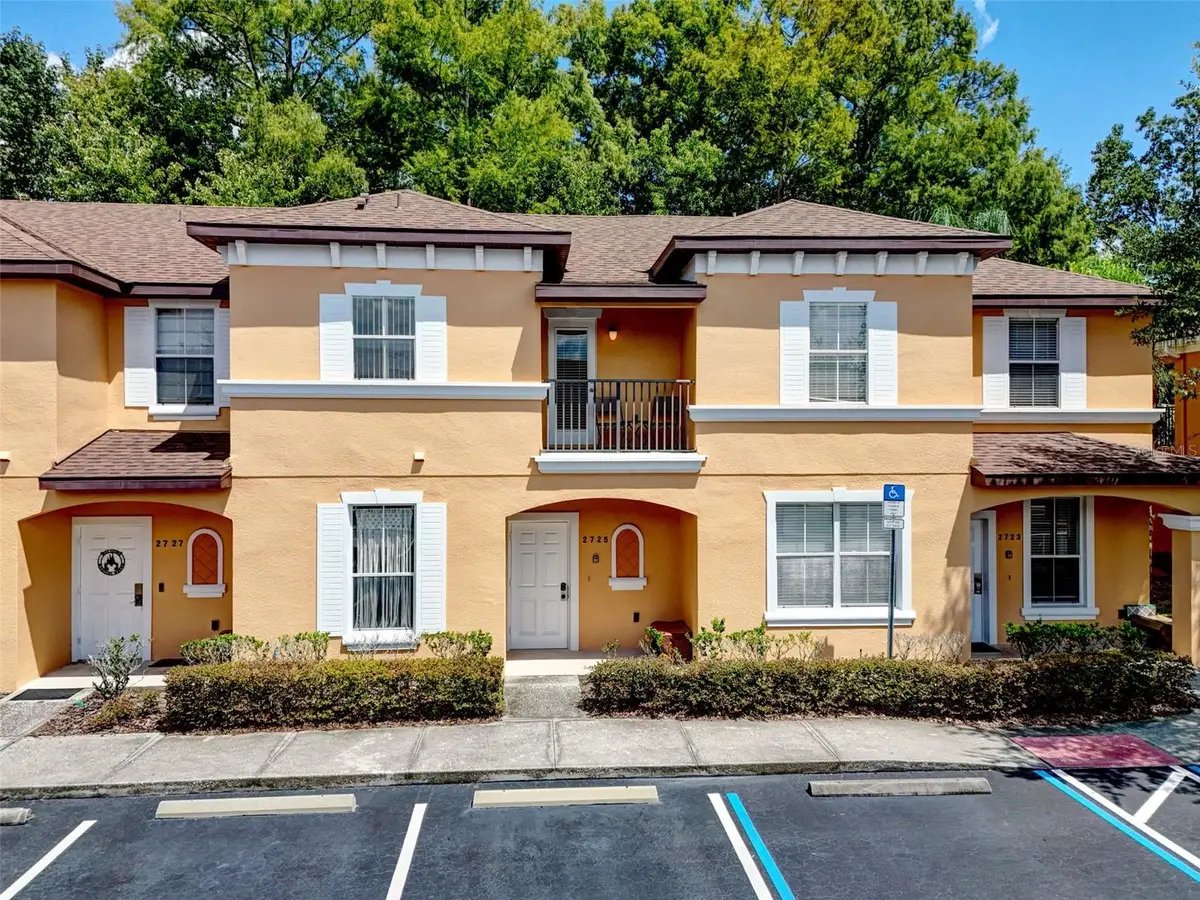
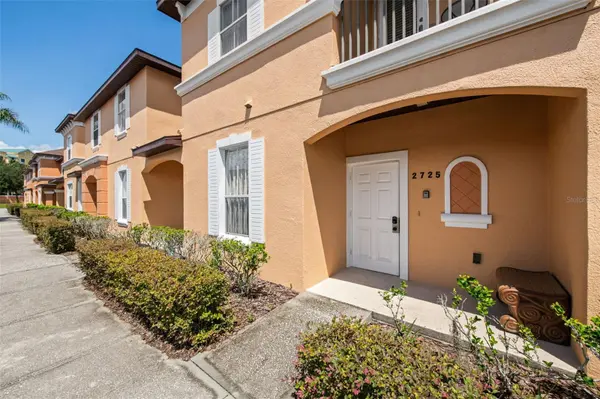
The thoughtfully designed floor plan is ideal for owners and vacation guests alike. The first floor features a queen bedroom and full bathroom, providing convenient accommodation without the need to use stairs. Upstairs you'll find a spacious king bedroom with private ensuite, along with a second bedroom featuring two twin beds and its own ensuite bathroom. The home also includes a fully equipped kitchen, comfortable living and dining areas, in-unit washer and dryer, multiple TVs, and is being offered fully furnished and ready for its next owner.
Step outside to your private screened patio and hot tub, the perfect place to relax after a day at the theme parks. As an added advantage for investors, the property is already established as a vacation rental, giving a new owner the opportunity to continue operating in one of Central Florida's most popular tourism destinations.
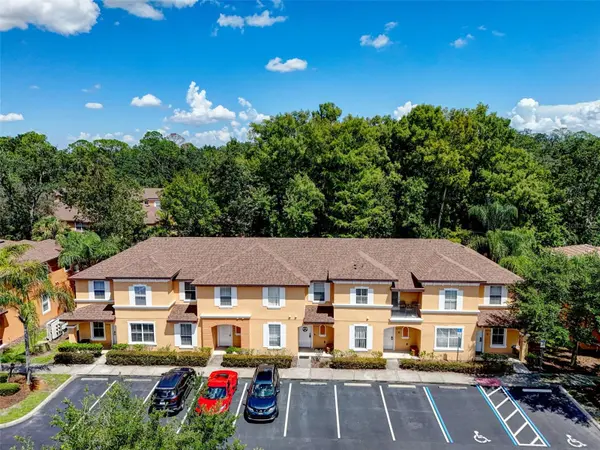
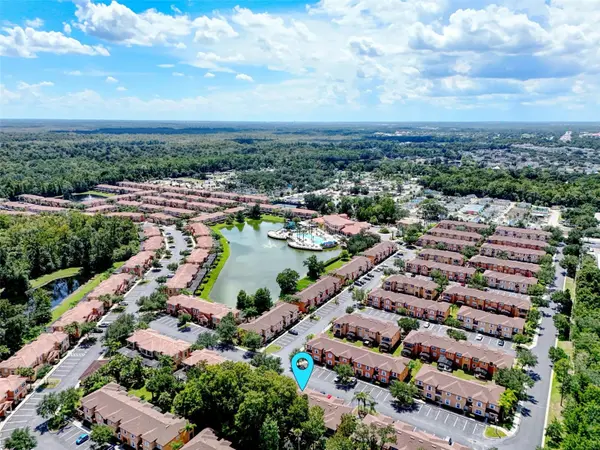
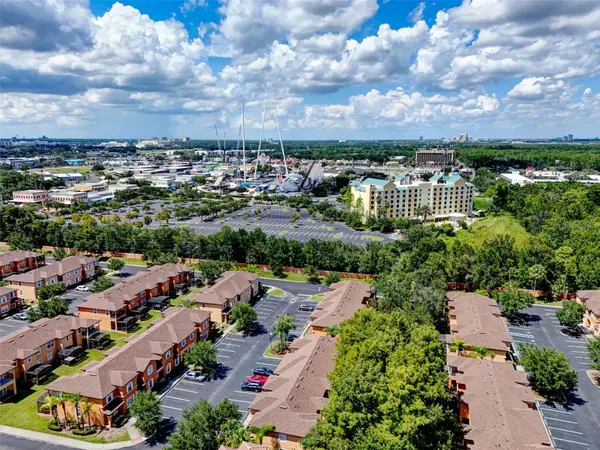
Regal Oaks provides an impressive collection of resort amenities, including a large, heated resort-style pool, dual waterslides, jacuzzi, poolside bar, restaurant, fitness center, tennis courts, business center, clubhouse, and gated entry. Even better, the resort amenities are only a short walk from the home.
Location is where this property truly shines. Old Town is within walking distance, Walt Disney World is approximately 5 miles away, and Universal Orlando is approximately 13 miles away, with countless restaurants, shopping destinations, golf courses, and Central Florida attractions nearby.
With its prime location, private hot tub, flexible 3-bedroom/3-bath layout, full furnishings, established vacation-rental use, and extensive resort amenities, this home offers the complete package. Schedule your private showing today and discover why Regal Oaks continues to be a favorite among Central Florida vacation-home owners and guests.
Location
State FL
County Osceola
Community Regal Oaks At Old Town
Area 34746 - Kissimmee (West Of Town)
Zoning PD
Interior
Interior Features Living Room/Dining Room Combo, PrimaryBedroom Upstairs, Stone Counters, Thermostat, Walk-In Closet(s)
Heating Heat Pump
Cooling Central Air
Flooring Carpet, Ceramic Tile
Furnishings Turnkey
Fireplace false
Appliance Dishwasher, Disposal, Dryer, Exhaust Fan, Ice Maker, Microwave, Range, Range Hood, Refrigerator, Washer
Laundry Electric Dryer Hookup, Inside, Laundry Chute, Upper Level, Washer Hookup
Exterior
Exterior Feature Balcony, Lighting, Private Entrance, Sidewalk, Tennis Court(s)
Community Features Clubhouse, Community Mailbox, Fitness Center, Gated Community - Guard, Playground, Pool, Tennis Court(s), Street Lights
Utilities Available Cable Available, Cable Connected, Electricity Available, Electricity Connected, Fiber Optics, Phone Available, Public, Sewer Available, Sewer Connected, Water Available, Water Connected
View Y/N No
Water Access No
Roof Type Shingle
Porch Enclosed, Front Porch, Patio, Screened
Attached Garage false
Exposure West
Garage false
Private Pool No
Building
Lot Description In County, Landscaped, Sidewalk, Paved, Private, Unincorporated
Story 2
Entry Level Two
Foundation Slab
Lot Size Range 0 to less than 1/4
Sewer Public Sewer
Water Public
Architectural Style Florida
Structure Type Stucco
New Construction false
Construction Status Completed
Schools
Elementary Schools Celebration K-8
Middle Schools Celebration K-8
High Schools Celebration High
Others
Pets Allowed Yes
HOA Fee Include Guard - 24 Hour,Cable TV,Pool,Internet,Maintenance Structure,Maintenance Grounds,Private Road,Security,Sewer,Trash
Senior Community No
Ownership Fee Simple
Monthly Total Fees $435
Acceptable Financing Cash, Conventional, FHA, VA Loan
Membership Fee Required Required
Listing Terms Cash, Conventional, FHA, VA Loan
Special Listing Condition None
Virtual Tour https://www.propertypanorama.com/instaview/stellar/L4964465

NEARBY SCHOOLS & PROPERTIES
"Molly's job is to find and attract mastery-based agents to the office, protect the culture, and make sure everyone is happy! "