


5 Beds
3 Baths
2,461 SqFt
5 Beds
3 Baths
2,461 SqFt
Key Details
Property Type Single Family Home
Sub Type Single Family Residence
Listing Status Pending
Purchase Type For Rent
Square Footage 2,461 sqft
MLS Listing ID TB8541925
Bedrooms 5
Full Baths 2
Half Baths 1
Construction Status Under Construction
HOA Y/N No
Year Built 2026
Lot Size 4,791 Sqft
Acres 0.11
Property Sub-Type Single Family Residence
Source Stellar MLS
Property Description
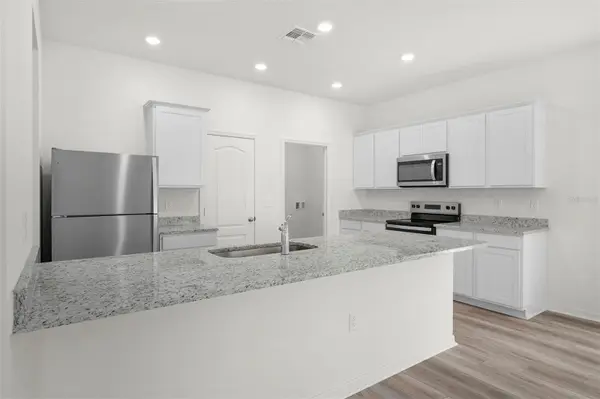
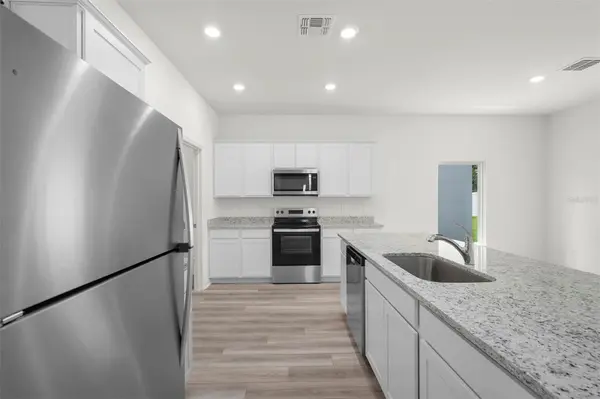
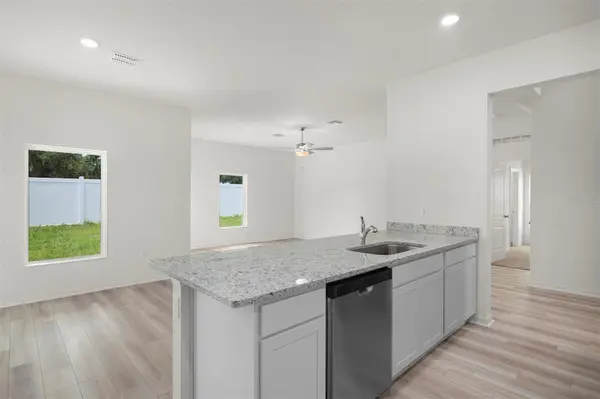
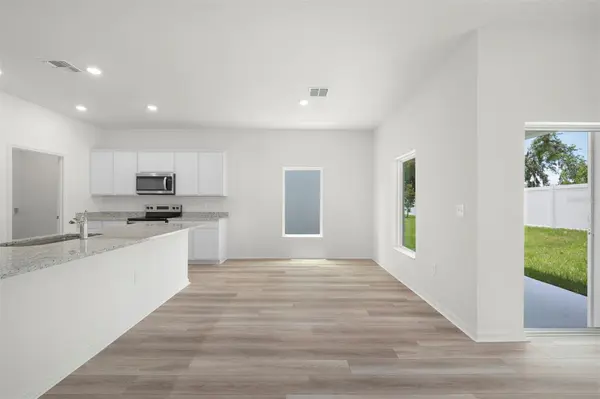
The main level showcases a bright open-concept layout where the family room, dining area, and chef-inspired kitchen come together seamlessly. The kitchen is equipped with granite countertops, 36” upper wood cabinets with crown molding, and energy-efficient Whirlpool® appliances, creating a stylish and functional space for cooking and gathering. A flex room/den on the first floor adds extra versatility—perfect for a home office, playroom, or additional living space.
Upstairs, you'll find all five spacious bedrooms, along with a large game room ideal for entertainment or relaxation. The private master retreat offers a peaceful escape with a generous walk-in closet and a well-appointed en-suite bathroom featuring dual sinks and a step-in shower.
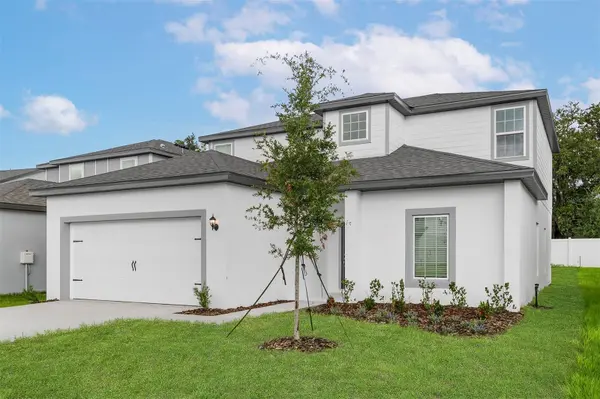
Additional highlights include luxury vinyl plank flooring, LED flush-mount lighting, a programmable thermostat, Wi-Fi-enabled garage door opener, and double-pane Low-E windows for energy efficiency. The home also features a two-car garage and professionally landscaped front yard, adding to its curb appeal.
As part of Tula Parc, residents enjoy access to a community gazebo and playground, and are just minutes from Little Lake Harris and the Chain of Lakes, perfect for boating, fishing, and kayaking. With nearby parks and convenient access to Orlando's shopping, dining, and attractions, this home offers the ideal blend of space, comfort, and location.
Location
State FL
County Lake
Area 34705 - Astatula
Rooms
Other Rooms Inside Utility
Interior
Interior Features Ceiling Fans(s), Kitchen/Family Room Combo, Open Floorplan, Pest Guard System, Primary Bedroom Main Floor, Stone Counters, Thermostat, Walk-In Closet(s), Window Treatments
Heating Electric, Heat Pump
Cooling Central Air
Flooring Carpet, Luxury Vinyl
Furnishings Unfurnished
Fireplace false
Appliance Dishwasher, Disposal, Electric Water Heater, Ice Maker, Microwave, Range, Refrigerator
Laundry Electric Dryer Hookup, In Kitchen, Inside, Laundry Room, Washer Hookup
Exterior
Garage Spaces 2.0
Community Features Street Lights
Utilities Available Cable Available, Electricity Available, Electricity Connected, Fiber Optics, Phone Available, Public, Underground Utilities, Water Available, Water Connected
View Y/N No
Water Access No
Porch Covered, Front Porch, Patio, Rear Porch
Attached Garage true
Garage true
Private Pool No
Building
Entry Level Two
Builder Name LGI HOMES FLORIDA LLC
Sewer Public Sewer
Water Public
New Construction true
Construction Status Under Construction
Schools
Elementary Schools Astatula Elem
Middle Schools Tavares Middle
High Schools Tavares High
Others
Pets Allowed Yes
Senior Community No
Membership Fee Required Required
Virtual Tour https://www.propertypanorama.com/instaview/stellar/TB8541925

NEARBY SCHOOLS & PROPERTIES
"Molly's job is to find and attract mastery-based agents to the office, protect the culture, and make sure everyone is happy! "