
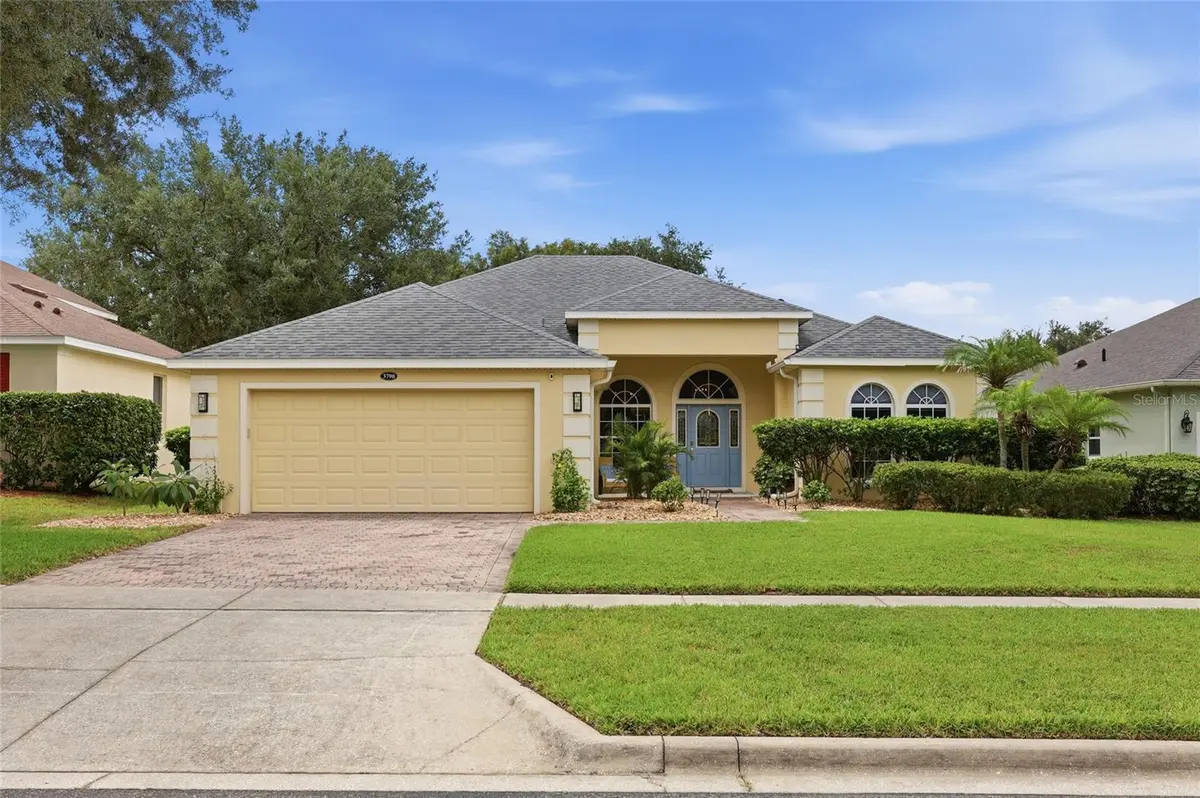




3 Beds
3 Baths
2,238 SqFt
3 Beds
3 Baths
2,238 SqFt
Key Details
Property Type Single Family Home
Sub Type Single Family Residence
Listing Status Active
Purchase Type For Sale
Square Footage 2,238 sqft
Price per Sqft $228
Subdivision Beacon Ridge At Legends
MLS Listing ID O6435883
Bedrooms 3
Full Baths 3
HOA Fees $334/mo
HOA Y/N Yes
Annual Recurring Fee 4008.0
Year Built 2000
Annual Tax Amount $6,947
Lot Size 8,712 Sqft
Acres 0.2
Property Sub-Type Single Family Residence
Source Stellar MLS
Property Description
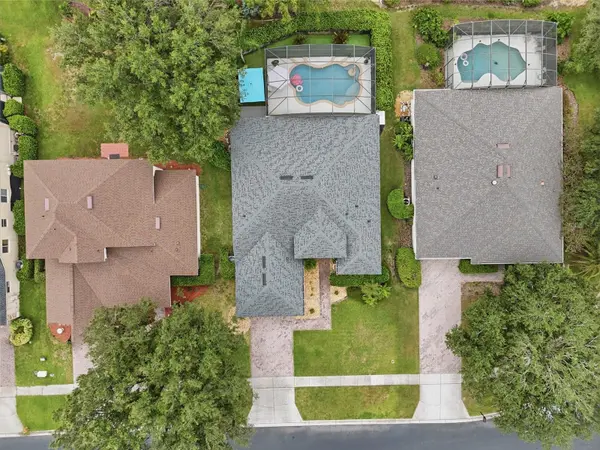
From the moment you step inside, your eyes are immediately drawn through an expansive window framing the sparkling private pool. Featuring a desirable split-bedroom floor plan, the home offers 3 bedrooms, 3 bathrooms, and a versatile bonus room that can easily serve as a fourth bedroom or home office. The open-concept kitchen seamlessly overlooks the living area, making it ideal for entertaining, and comes equipped with gorgeous granite countertops and modern stainless-steel appliances. The primary bedroom serves as a true owner's retreat with direct pool access and a elegant ensuite bathroom featuring dual sinks, a relaxing soaker tub, and a separate walk-in shower, while the bright and inviting secondary bedrooms provide cozy, comfortable spaces for family or guests. Additional highlights include a whole-home water softener.
Step outside onto your fully screened-in lanai to experience your own private tropical oasis. Enjoy the soothing sounds of the pool's fountain feature, cool off with a refreshing beverage at the incredible in-pool table-side seating area, or kick back in the additional lounge space. Surrounded by a fence and privacy hedges, the outdoor area offers ultimate peace and seclusion. Don't miss your chance to own this exceptional property—call today to schedule your private tour!
Location
State FL
County Lake
Community Beacon Ridge At Legends
Area 34711 - Clermont
Zoning PUD
Rooms
Other Rooms Bonus Room
Interior
Interior Features Ceiling Fans(s), Eat-in Kitchen, Kitchen/Family Room Combo, Primary Bedroom Main Floor, Split Bedroom, Stone Counters, Thermostat, Walk-In Closet(s)
Heating Central
Cooling Central Air
Flooring Carpet, Tile, Wood
Furnishings Unfurnished
Fireplace false
Appliance Dishwasher, Disposal, Dryer, Microwave, Range, Refrigerator, Washer, Water Softener
Laundry Inside, Laundry Room
Exterior
Parking Features Covered, Driveway, Garage Door Opener
Garage Spaces 2.0
Pool In Ground
Community Features Clubhouse, Deed Restrictions, Fitness Center, Gated Community - Guard, Golf Carts OK, Playground, Pool, Sidewalks, Tennis Court(s)
Utilities Available BB/HS Internet Available, Electricity Connected, Sewer Connected, Water Connected
Amenities Available Basketball Court, Clubhouse, Fitness Center, Gated, Golf Course, Pickleball Court(s), Playground, Pool, Tennis Court(s), Trail(s)
View Y/N No
Water Access No
Roof Type Shingle
Porch Front Porch, Rear Porch, Screened
Attached Garage true
Exposure Southeast
Garage true
Private Pool Yes
Building
Lot Description Landscaped, Near Golf Course, Sidewalk
Story 1
Entry Level One
Foundation Slab
Lot Size Range 0 to less than 1/4
Sewer Public Sewer
Water Public
Architectural Style Florida
Structure Type Block,Stucco
New Construction false
Schools
Elementary Schools Lost Lake Elem
Middle Schools East Ridge Middle
High Schools East Ridge High
Others
Pets Allowed Yes
HOA Fee Include Guard - 24 Hour,Cable TV,Internet,Security
Senior Community No
Ownership Fee Simple
Monthly Total Fees $334
Acceptable Financing Cash, Conventional, FHA, VA Loan
Membership Fee Required Required
Listing Terms Cash, Conventional, FHA, VA Loan
Special Listing Condition None
Virtual Tour https://www.zillow.com/view-imx/35d61cb4-c1c3-4f82-8870-ac6581d3c5b6?setAttribution=mls&wl=true&initialViewType=pano&utm_source=dashboard

NEARBY SCHOOLS & PROPERTIES
"Molly's job is to find and attract mastery-based agents to the office, protect the culture, and make sure everyone is happy! "