

+1(813) 610-9323 heather.wise@lptrealty.com
LPT Realty
  • Home
  • Buy
    1. All Listings
    2. Featured Listings
    3. Sold Listings
  • Sell
    1. Sell My Home
    2. Home Valuation
  • Blogs
  • About
    1. Join the team
    2. About Us
    3. Contact Us
    4. Reviews
  • Market Snapshot
  • Register
  • Sign In

2598 NW 48TH TER Gainesville, FL 32606

Open Sat 12PM-3PM

UPDATED:

$ 549,900
2598 NW 48TH TER Gainesville, FL 32606
Save
Share
Schedule a Tour
2598 NW 48TH TER, Gainesville, FL 32606
REQUEST A TOUR If you would like to see this home without being there in person, select the "Virtual Tour" option and your agent will contact you to discuss available opportunities.
In-PersonVirtual Tour
Heather Wise

Heather Wise

heather.wise@lptrealty.com +1(813) 610-9323
$ 549,900
Est. payment | /mo

4 Beds

3 Baths

2,059 SqFt


Save Virtual Tour
$ 549,900
Est. payment | /mo
Save Virtual Tour

4 Beds

3 Baths

2,059 SqFt

Open House

Sat Oct 03, 12:00pm - 3:00pm

Sun Oct 04, 12:00pm - 3:00pm

Key Details

Property Type Single Family Home

Sub Type Single Family Residence

Listing Status Active

Purchase Type For Sale

Square Footage 2,059 sqft

Price per Sqft $267

Subdivision Villas At Buckridge Pb 35 Pg 92 Lot 7

MLS Listing ID GC542957

Bedrooms 4

Full Baths 3

Construction Status Completed

HOA Fees $50/mo

HOA Y/N Yes

Annual Recurring Fee 600.0

Year Built 2024

Annual Tax Amount $9,266

Lot Size 8,276 Sqft

Acres 0.19

Lot Dimensions 50 x 166

Property Sub-Type Single Family Residence

Source Stellar MLS

Property Description

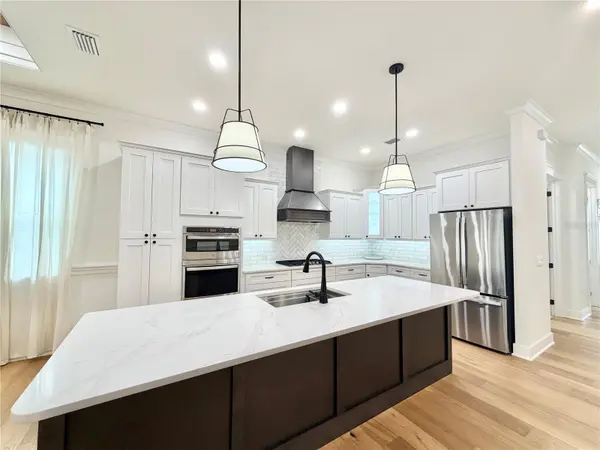
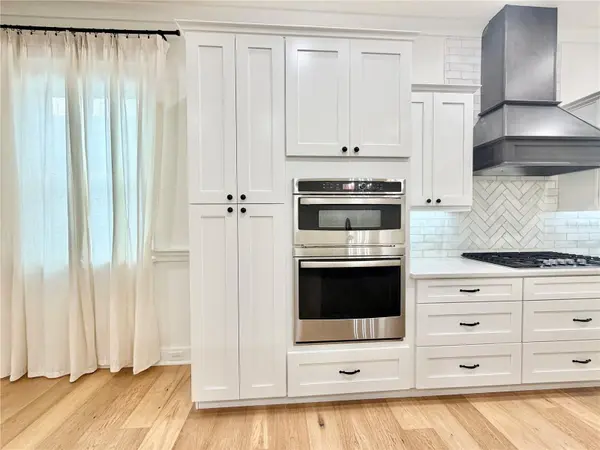
Virtually Staged. Craftsman style home with 4 BR 3 BA and 2,059 sf in Villas at Buckridge. Luxury features like wood shaker cabinets, Quartz counter tops, large island and SS appliances including 5 burner gas cooktop, microwave and oven tower, dishwasher, and decorative hood. Spacious primary BR with huge walk-in closet with barn door, on-suite bath with double sinks, walk-in shower and quartz counter tops. It also has engineered real Oak wood plank floors (not laminate or LVP) in the bedrooms, great room, dining area, kitchen and hallway. Porcelain tile in the laundry and baths. Other features include 10-11 foot ceilings, recessed coffered ceiling with wood-plank inserts, crown molding, wainscoting, Craftsman style doors, trim and moldings, big laundry room with sink, and plenty of storage. The home is light and bright with big windows, the exterior has low maintenance hardie board siding and trim, tank-less water heater & spray foam insulation for added savings on your utility bill, pantry cabinets, connections for gas and electric stove and gas or electric dryer, 2 car garage with 8'' tall opening and pull down attic ladder, WiFi capable door opener and wiring for electric car charger, large fenced back yard w/ plenty of room for a pool. Pavers on front and back screened patio. Villas at Buckridge is a recent community in NW Gainesville with only 18 homes total. Located near the University, all kinds of shopping, dining, schools and medical facilities like UF Health, HCA and VA hospitals. Some pictures are virtually staged.

Location

State FL

County Alachua

Community Villas At Buckridge Pb 35 Pg 92 Lot 7

Area 32606 - Gainesville

Zoning RSF4

Rooms

Other Rooms Great Room, Inside Utility

Interior

Interior Features Ceiling Fans(s), Coffered Ceiling(s), Crown Molding, Eat-in Kitchen, High Ceilings, Open Floorplan, Primary Bedroom Main Floor, Solid Surface Counters, Solid Wood Cabinets, Thermostat, Tray Ceiling(s), Walk-In Closet(s)

Heating Central, Natural Gas

Cooling Central Air

Flooring Hardwood, Tile

Furnishings Unfurnished

Fireplace false

Appliance Dishwasher, Disposal, Exhaust Fan, Gas Water Heater, Microwave, Range Hood, Tankless Water Heater

Laundry Electric Dryer Hookup, Gas Dryer Hookup, Inside, Laundry Room

Exterior

Exterior Feature Lighting, Sidewalk

Parking Features Driveway, Electric Vehicle Charging Station(s), Garage Door Opener

Garage Spaces 2.0

Fence Fenced, Vinyl

Community Features Deed Restrictions, Street Lights

Utilities Available BB/HS Internet Available, Cable Available, Electricity Available, Electricity Connected, Natural Gas Available, Natural Gas Connected, Phone Available, Public, Sewer Available, Sewer Connected, Underground Utilities, Water Available, Water Connected

View Y/N No

Water Access No

Roof Type Shingle

Porch Covered, Front Porch, Rear Porch, Screened

Attached Garage true

Exposure East

Garage true

Private Pool No

Building

Lot Description City Limits, Landscaped, Level, Near Public Transit, Sidewalk, Street Dead-End, Paved

Entry Level One

Foundation Slab

Lot Size Range 0 to less than 1/4

Builder Name Pleiman Homes, Inc.

Sewer Public Sewer

Water Public

Architectural Style Craftsman

Structure Type Cement Siding,HardiPlank Type

New Construction false

Construction Status Completed

Schools

Elementary Schools Littlewood Elementary School-Al

Middle Schools Fort Clarke Middle School-Al

High Schools F. W. Buchholz High School-Al

Others

Pets Allowed Cats OK, Dogs OK, Yes

Senior Community No

Ownership Fee Simple

Monthly Total Fees $50

Acceptable Financing Cash, Conventional, FHA, VA Loan

Membership Fee Required Required

Listing Terms Cash, Conventional, FHA, VA Loan

Special Listing Condition None

Virtual Tour https://www.propertypanorama.com/instaview/stellar/GC542957

Stellar MLS
© 2026 My Florida Regional MLS DBA Stellar MLS. All Rights Reserved.
Listed by Jonathan Colon WATSON REALTY CORP

NEARBY SCHOOLS & PROPERTIES

Heather Wise

"Molly's job is to find and attract mastery-based agents to the office, protect the culture, and make sure everyone is happy! "

+1(813) 610-9323

heather.wise@lptrealty.com

GET MORE INFORMATION

Name

Email*

Phone*

Message

By checking this box, I agree by electronic signature to the Electronic Disclosure Consent Agreement; to receive recurring marketing communication from Heather Wise, including auto-dialed calls, texts, and artificial/prerecorded voice messages (message frequency varies; data rates may apply; reply "STOP" to opt-out of texts or "HELP" for assistance); and to the Terms of Service and Privacy Policy of this website. Consent not required to make a purchase. I understand that I can call to obtain direct assistance.

Thanks! I'll get back to you shortly.

Go tour this home

2598 NW 48TH TER

IDX information is provided exclusively for consumers’ personal, non-commercial use and that it may not be used for any purpose other than to identify prospective properties consumers may be interested in purchasing. Information deemed reliable but not guaranteed to be accurate. Listing information updated daily.
default

LPT Realty

Heather Wise

+1(813) 610-9323 heather.wise@lptrealty.com

      Home
      Buy
      1. All Listings
      2. Featured Listings
      3. Sold Listings
      Sell
      1. Sell My Home
      2. Home Valuation
      Blogs
      About
      1. Join the team
      2. About Us
      3. Contact Us
      4. Reviews
      Market Snapshot

Get My App

Powered by Lofty Inc. Copyright 2026. All Rights Reserved. Terms of Service & Privacy Policy | Cookie Policy | Cookie Preferences | Property Listings | Sitemap | Accessibility