

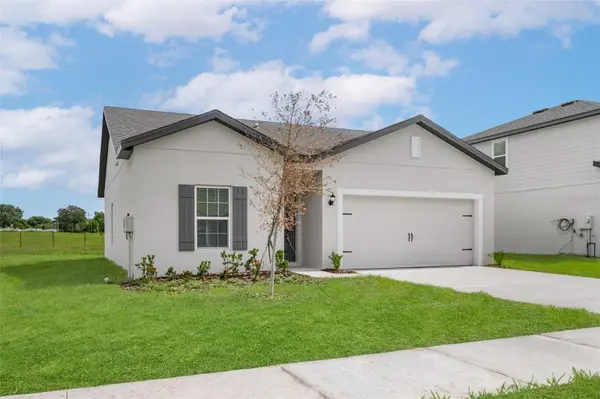



4 Beds
3 Baths
2,059 SqFt
4 Beds
3 Baths
2,059 SqFt
Key Details
Property Type Single Family Home
Sub Type Single Family Residence
Listing Status Pending
Purchase Type For Rent
Square Footage 2,059 sqft
MLS Listing ID TB8542239
Bedrooms 4
Full Baths 2
Half Baths 1
Construction Status Under Construction
HOA Y/N No
Year Built 2026
Lot Size 4,791 Sqft
Acres 0.11
Property Sub-Type Single Family Residence
Source Stellar MLS
Property Description
From the moment you arrive, the professionally landscaped front yard and inviting entry lead you into a bright interior featuring a large family room, a separate dining area, and a chef-ready kitchen. The kitchen is equipped with granite countertops, stainless steel Whirlpool appliances (including a refrigerator), 36-inch upper wood cabinets with crown molding, Moen faucets, and LED flush-mount Energy Star lighting, creating a stylish and efficient space.
Upstairs, you'll find four generously sized bedrooms, each with its own walk-in closet, providing ample storage for everyone. The private master suite offers a relaxing retreat with a spacious bathroom and an oversized walk-in closet.
Additional upgrades include double-pane low-E vinyl windows, programmable thermostats, designer coach lighting, and a Wi-Fi-enabled garage door opener, all included at no extra cost.
Located in Tula Parc, residents enjoy close proximity to Little Lake Harris, offering easy access to outdoor recreation such as boating, fishing, and kayaking. The community is conveniently located near local dining, shopping, and everyday essentials while still providing a peaceful neighborhood setting.
Don't miss your opportunity to own this beautifully upgraded home—schedule your private tour of the Parc today!
Location
State FL
County Lake
Area 34705 - Astatula
Rooms
Other Rooms Inside Utility
Interior
Interior Features Ceiling Fans(s), Kitchen/Family Room Combo, Open Floorplan, Pest Guard System, Primary Bedroom Main Floor, Stone Counters, Thermostat, Walk-In Closet(s), Window Treatments
Heating Electric, Heat Pump
Cooling Central Air
Flooring Carpet, Luxury Vinyl
Furnishings Unfurnished
Appliance Dishwasher, Disposal, Electric Water Heater, Exhaust Fan, Ice Maker, Microwave, Range, Refrigerator
Laundry Electric Dryer Hookup, Inside, Laundry Room, Washer Hookup
Exterior
Garage Spaces 2.0
Community Features Street Lights
Utilities Available Cable Available, Electricity Available, Electricity Connected, Fiber Optics, Phone Available, Public, Underground Utilities, Water Available, Water Connected
View Y/N No
Water Access No
Porch Covered, Front Porch, Patio, Rear Porch
Attached Garage true
Garage true
Private Pool No
Building
Entry Level Two
Builder Name LGI HOMES FLORIDA LLC
Sewer Public Sewer
Water Public
New Construction true
Construction Status Under Construction
Schools
Elementary Schools Astatula Elem
Middle Schools Tavares Middle
High Schools Tavares High
Others
Pets Allowed Yes
Senior Community No
Membership Fee Required Required
Virtual Tour https://www.propertypanorama.com/instaview/stellar/TB8542239

NEARBY SCHOOLS & PROPERTIES
"Molly's job is to find and attract mastery-based agents to the office, protect the culture, and make sure everyone is happy! "