

+1(813) 610-9323 heather.wise@lptrealty.com
LPT Realty
  • Home
  • Buy
    1. All Listings
    2. Featured Listings
    3. Sold Listings
  • Sell
    1. Sell My Home
    2. Home Valuation
  • Blogs
  • About
    1. Join the team
    2. About Us
    3. Contact Us
    4. Reviews
  • Market Snapshot
  • Register
  • Sign In

4000 INDIANA DR Punta Gorda, FL 33982

Active Under Contract

UPDATED:

$ 139,000
4000 INDIANA DR Punta Gorda, FL 33982
Save
Share
Schedule a Tour
4000 INDIANA DR, Punta Gorda, FL 33982
REQUEST A TOUR If you would like to see this home without being there in person, select the "Virtual Tour" option and your agent will contact you to discuss available opportunities.
In-PersonVirtual Tour
Heather Wise

Heather Wise

heather.wise@lptrealty.com +1(813) 610-9323
$ 139,000
Est. payment | /mo

2 Beds

1 Bath

684 SqFt


Save Virtual Tour
$ 139,000
Est. payment | /mo
Save Virtual Tour

2 Beds

1 Bath

684 SqFt

Key Details

Property Type Mobile Home

Sub Type Mobile Home

Listing Status Active Under Contract

Purchase Type For Sale

Square Footage 684 sqft

Price per Sqft $203

Subdivision Washington Heights

MLS Listing ID TB8541504

Bedrooms 2

Full Baths 1

HOA Fees $50/ann

HOA Y/N Yes

Annual Recurring Fee 50.0

Year Built 1969

Annual Tax Amount $1,792

Lot Size 8,712 Sqft

Acres 0.2

Property Sub-Type Mobile Home

Source Stellar MLS

Property Description

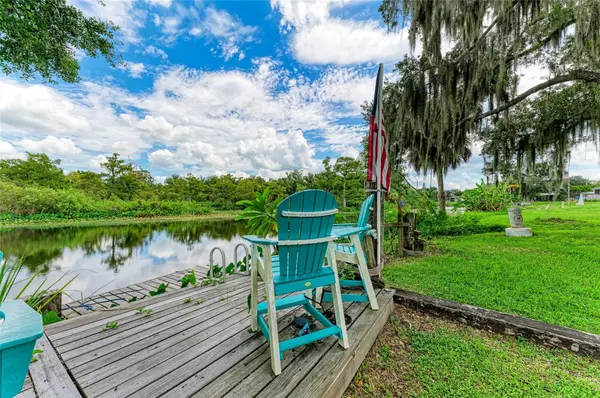
Under contract-accepting backup offers. **EXCEPTIONAL OPPORTUNITY - WATERFRONT WEEKEND GETAWAY RETREAT!** Discover this stunning 2-bedroom waterfront retreat located in the peaceful community of Washington Heights, Punta Gorda. With 75 feet of water frontage along Shell Creek, it offers direct access to the Peace River, Charlotte Harbor, and the Gulf of America, making it a boater's paradise. Inside, you'll find an open floor plan featuring vaulted ceilings, tasteful accent walls, and durable wood-look laminate flooring. The eat-in kitchen boasts smooth countertops, rich cabinetry, and ample space for meal preparation. This home has vinyl flooring and comes complete with all appliances, including a washer and dryer, a water softener, and (4) window cooling units. Enjoy the added bonus of the outdoor shed for your equipment and toys, and watch endless sunsets from an additional 30x12 room equipped with NEW South Hurricane Windows and a Metal Roof. Enjoy the outdoors with a 10x12 deck featuring metal roofing, a floating dock, and a cantilevered dock. Relax on the charming lanai while enjoying views of the picturesque backyard and serene Shell Creek. Washington Heights offers more than just a home; it's a lifestyle. The community features a boat ramp and is conveniently located near local beaches, dining, shopping, and golf courses. Outdoor enthusiasts will love the nearby waterfront parks, which have bike trails, picnic areas, and access to various waterways, including Charlotte Harbor, the Peace and Myakka Rivers, and the Gulf of America. Experience the best of Florida living in this exceptional retreat!

Location

State FL

County Charlotte

Community Washington Heights

Area 33982 - Punta Gorda

Zoning MHC

Rooms

Other Rooms Storage Rooms

Interior

Interior Features Built-in Features, Ceiling Fans(s), Eat-in Kitchen

Heating Central

Cooling Wall/Window Unit(s)

Flooring Laminate, Vinyl

Furnishings Partially

Fireplace false

Appliance Dryer, Microwave, Range, Refrigerator, Washer, Water Softener

Laundry Laundry Room

Exterior

Utilities Available Electricity Connected, Water Connected

Waterfront Description Creek

View Y/N Yes

Water Access Yes

Water Access Desc Creek

View Water

Roof Type Metal

Attached Garage false

Exposure West

Garage false

Private Pool No

Building

Lot Description Corner Lot, In County

Entry Level One

Foundation Crawlspace

Lot Size Range 0 to less than 1/4

Sewer Septic Tank

Water Well

Architectural Style Florida

Structure Type Metal Frame,Vinyl Siding

New Construction false

Others

Pets Allowed Yes

Senior Community Yes

Ownership Fee Simple

Monthly Total Fees $4

Acceptable Financing Cash

Membership Fee Required Required

Listing Terms Cash

Special Listing Condition None

Virtual Tour https://www.propertypanorama.com/instaview/stellar/TB8541504

Stellar MLS
© 2026 My Florida Regional MLS DBA Stellar MLS. All Rights Reserved.
Listed by Becky Sigler VINTAGE REAL ESTATE SERVICES

NEARBY SCHOOLS & PROPERTIES

Heather Wise

"Molly's job is to find and attract mastery-based agents to the office, protect the culture, and make sure everyone is happy! "

+1(813) 610-9323

heather.wise@lptrealty.com

GET MORE INFORMATION

Name

Email*

Phone*

Message

By checking this box, I agree by electronic signature to the Electronic Disclosure Consent Agreement; to receive recurring marketing communication from Heather Wise, including auto-dialed calls, texts, and artificial/prerecorded voice messages (message frequency varies; data rates may apply; reply "STOP" to opt-out of texts or "HELP" for assistance); and to the Terms of Service and Privacy Policy of this website. Consent not required to make a purchase. I understand that I can call to obtain direct assistance.

Thanks! I'll get back to you shortly.

Go tour this home

4000 INDIANA DR

IDX information is provided exclusively for consumers’ personal, non-commercial use and that it may not be used for any purpose other than to identify prospective properties consumers may be interested in purchasing. Information deemed reliable but not guaranteed to be accurate. Listing information updated daily.
default

LPT Realty

Heather Wise

+1(813) 610-9323 heather.wise@lptrealty.com

      Home
      Buy
      1. All Listings
      2. Featured Listings
      3. Sold Listings
      Sell
      1. Sell My Home
      2. Home Valuation
      Blogs
      About
      1. Join the team
      2. About Us
      3. Contact Us
      4. Reviews
      Market Snapshot

Get My App

Powered by Lofty Inc. Copyright 2026. All Rights Reserved. Terms of Service & Privacy Policy | Cookie Policy | Cookie Preferences | Property Listings | Sitemap | Accessibility