

+1(813) 610-9323 heather.wise@lptrealty.com
LPT Realty
  • Home
  • Buy
    1. All Listings
    2. Featured Listings
    3. Sold Listings
  • Sell
    1. Sell My Home
    2. Home Valuation
  • Blogs
  • About
    1. Join the team
    2. About Us
    3. Contact Us
    4. Reviews
  • Market Snapshot
  • Register
  • Sign In

1730 CAPTIVA DR Oldsmar, FL 34677

Active

UPDATED:

$ 745,000
1730 CAPTIVA DR Oldsmar, FL 34677
Save
Share
Schedule a Tour
1730 CAPTIVA DR, Oldsmar, FL 34677
REQUEST A TOUR If you would like to see this home without being there in person, select the "Virtual Tour" option and your agent will contact you to discuss available opportunities.
In-PersonVirtual Tour
Heather Wise

Heather Wise

heather.wise@lptrealty.com +1(813) 610-9323
$ 745,000
Est. payment | /mo

4 Beds

3 Baths

2,523 SqFt


Save Virtual Tour
$ 745,000
Est. payment | /mo
Save Virtual Tour

4 Beds

3 Baths

2,523 SqFt

Key Details

Property Type Single Family Home

Sub Type Single Family Residence

Listing Status Active

Purchase Type For Sale

Square Footage 2,523 sqft

Price per Sqft $295

Subdivision Cross Pointe

MLS Listing ID TB8537101

Bedrooms 4

Full Baths 3

HOA Fees $900/Semi-Annually

HOA Y/N Yes

Annual Recurring Fee 2821.92

Year Built 1991

Annual Tax Amount $4,884

Lot Size 0.300 Acres

Acres 0.3

Lot Dimensions 81x157

Property Sub-Type Single Family Residence

Source Stellar MLS

Property Description

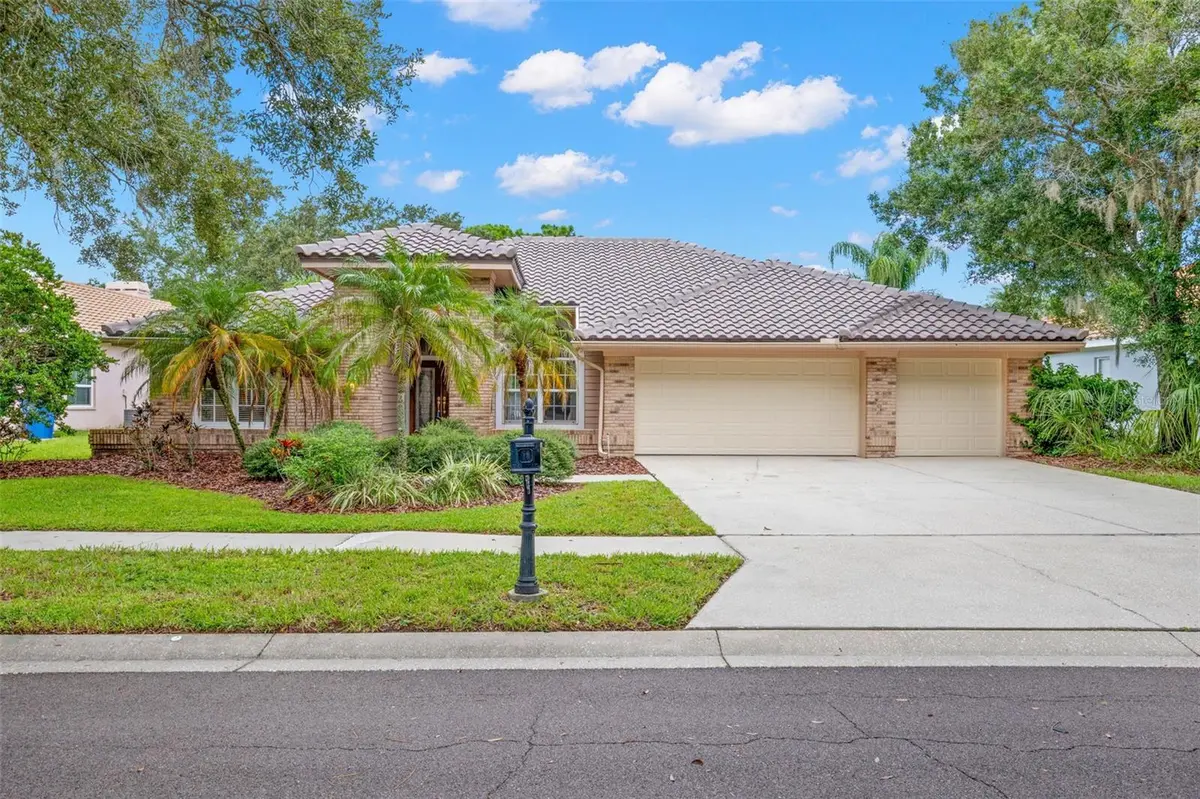
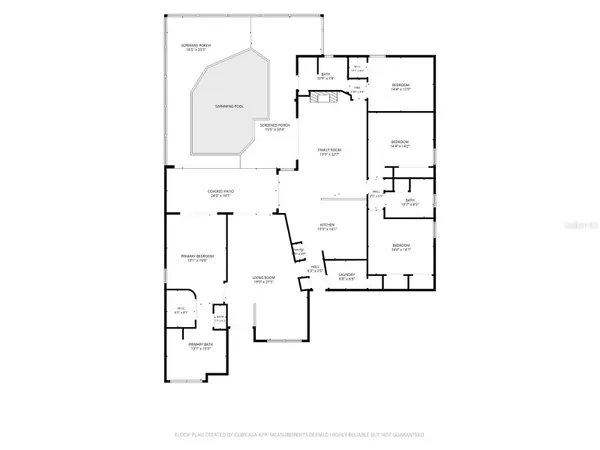
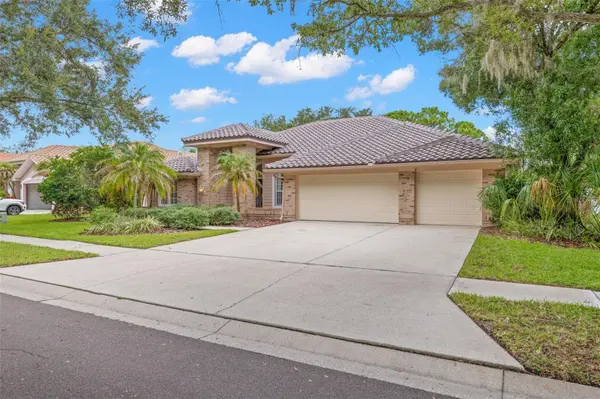
Virtually Staged. UNBELIEVEABLE PRICE DROP! WITH A VISION, YOU CAN MAKE THIS HOME INTO A DREAM HOME!! This is a must-see former model home in the gated Cross Pointe neighborhood of East Lake Woodlands, a premier country club community with abundant green space & optional membership amenities. This 4-bedroom, 3-bath home offers a private backyard retreat with a beautiful Pebble Tec pool w/spillover feature & new pool cage screening, creating a perfect setting for relaxing or entertaining outdoors. The covered patio just outside the sliding doors of the house has hookups for TV & space for your table & chairs for outdoor dining. The popular three-way split floor plan provides excellent gathering spaces, including formal living room & dining rooms plus an open kitchen, dinette & family room. The family room is the heart of the home, featuring a warm wood-burning fireplace flanked by built-in bookshelves. The kitchen offers granite countertops, generous amounts of raised panel cabinetry, a large island-style sink area with seating, ample workspace, a closet pantry, a built-in desk & a breakfast area overlooking the pool & patio. A private guest bedroom sits at the rear of the home directly across from the pool bath, making it ideal for visitors or a home office. Two more spacious bedrooms are found on the opposite side of the family room. The primary suite is set apart on the other side of the home & features plenty of space, a walk-in closet, & a lovely rose toned bath with dual sinks, a soaking tub, a separate shower & a private water closet. Optional membership is available at Ardea Country Club which unlocks an impressive array of amenities, including golf, tennis, pickleball, an Olympic sized pool + a second smaller pool, splash area, a cafe & a restaurant, a fitness center, & year-round social events. Contact Ardea Country Club for details. This exceptional property offers peace & tranquility while keeping you close to the world class beaches of Pinellas County. You will love living here! Yes, there are updates needed but the bones are good: Move in with confidence thanks to major updates including a new roof in 2026, a 50-gallon water heater 2021, a Square D electrical panel, & HVAC 2016, pool surface refreshed, new pool cage screening, AND NOT IN A FLOOD ZONE! PLUS, we are priced WELL UNDER homes nearby!! Make this your home and you will not be sorry!

Location

State FL

County Pinellas

Community Cross Pointe

Area 34677 - Oldsmar

Zoning RPD-2.5_1.0

Rooms

Other Rooms Formal Dining Room Separate, Formal Living Room Separate

Interior

Interior Features Built-in Features, Ceiling Fans(s), High Ceilings, Kitchen/Family Room Combo, Split Bedroom, Stone Counters, Tray Ceiling(s), Vaulted Ceiling(s), Walk-In Closet(s)

Heating Central, Electric

Cooling Central Air

Flooring Carpet, Tile

Fireplaces Type Family Room, Wood Burning

Furnishings Unfurnished

Fireplace true

Appliance Dishwasher, Disposal, Dryer, Electric Water Heater, Microwave, Range, Refrigerator, Washer

Laundry Laundry Room

Exterior

Exterior Feature Rain Gutters, Sidewalk

Parking Features Garage Door Opener

Garage Spaces 3.0

Fence Masonry, Vinyl

Pool Gunite, In Ground, Screen Enclosure

Community Features Buyer Approval Required, Deed Restrictions, Gated Community - Guard, Golf Carts OK, Sidewalks

Utilities Available Public

Amenities Available Gated

View Y/N No

Water Access No

Roof Type Tile

Porch Covered, Screened

Attached Garage true

Exposure North

Garage true

Private Pool Yes

Building

Story 1

Entry Level One

Foundation Slab

Lot Size Range 1/4 to less than 1/2

Sewer Public Sewer

Water Public

Structure Type Block

New Construction false

Schools

Elementary Schools Cypress Woods Elementary-Pn

Middle Schools Carwise Middle-Pn

High Schools East Lake High-Pn

Others

Pets Allowed Yes

HOA Fee Include Guard - 24 Hour,Common Area Taxes,Escrow Reserves Fund,Management,Private Road

Senior Community No

Pet Size Extra Large (101+ Lbs.)

Ownership Fee Simple

Monthly Total Fees $235

Acceptable Financing Cash, Conventional, VA Loan

Membership Fee Required Required

Listing Terms Cash, Conventional, VA Loan

Num of Pet 2

Special Listing Condition None

Virtual Tour https://listings.homeexposurephotography.com/sites/ekpvvjnn/unbranded

Stellar MLS
© 2026 My Florida Regional MLS DBA Stellar MLS. All Rights Reserved.
Listed by Cathy McCarthy RE/MAX REALTEC GROUP INC

NEARBY SCHOOLS & PROPERTIES

Heather Wise

"Molly's job is to find and attract mastery-based agents to the office, protect the culture, and make sure everyone is happy! "

+1(813) 610-9323

heather.wise@lptrealty.com

GET MORE INFORMATION

Name

Email*

Phone*

Message

By checking this box, I agree by electronic signature to the Electronic Disclosure Consent Agreement; to receive recurring marketing communication from Heather Wise, including auto-dialed calls, texts, and artificial/prerecorded voice messages (message frequency varies; data rates may apply; reply "STOP" to opt-out of texts or "HELP" for assistance); and to the Terms of Service and Privacy Policy of this website. Consent not required to make a purchase. I understand that I can call to obtain direct assistance.

Thanks! I'll get back to you shortly.

Go tour this home

1730 CAPTIVA DR

IDX information is provided exclusively for consumers’ personal, non-commercial use and that it may not be used for any purpose other than to identify prospective properties consumers may be interested in purchasing. Information deemed reliable but not guaranteed to be accurate. Listing information updated daily.
default

LPT Realty

Heather Wise

+1(813) 610-9323 heather.wise@lptrealty.com

      Home
      Buy
      1. All Listings
      2. Featured Listings
      3. Sold Listings
      Sell
      1. Sell My Home
      2. Home Valuation
      Blogs
      About
      1. Join the team
      2. About Us
      3. Contact Us
      4. Reviews
      Market Snapshot

Get My App

Powered by Lofty Inc. Copyright 2026. All Rights Reserved. Terms of Service & Privacy Policy | Cookie Policy | Cookie Preferences | Property Listings | Sitemap | Accessibility