



3 Beds
2 Baths
1,794 SqFt
3 Beds
2 Baths
1,794 SqFt
Key Details
Property Type Single Family Home
Sub Type Single Family Residence
Listing Status Pending
Purchase Type For Sale
Square Footage 1,794 sqft
Price per Sqft $361
Subdivision Gulf Gate
MLS Listing ID O6436687
Bedrooms 3
Full Baths 2
Construction Status Completed
HOA Y/N No
Year Built 1965
Annual Tax Amount $1,918
Lot Size 9,583 Sqft
Acres 0.22
Property Sub-Type Single Family Residence
Source Stellar MLS
Property Description
WELCOME TO 6646 GLADES WAY
POOL HOME * BLOCK CONSTRUCTION * X FLOOD ZONE * BRAND NEW ROOF * BRAND NEW AC * UPDATED ELECTRICAL & PLUMBING * FULLY RENOVATED INTERIOR * OPEN-CONCEPT ISLAND KITCHEN * SCREENED POOL & OVERSIZED LANAI * OUTDOOR GRILLING STATION * 2-CAR GARAGE * MATURE OAK & MAGNOLIA SETTING *
Welcome to 6646 Glades Way, a fully remodeled Sarasota pool home where quality construction and modern design come together with nothing left to do. At 1,794 heated square feet, this 3 bedroom, 2 bath block home is one of the largest pool homes in the area - and it sits in an X flood zone.
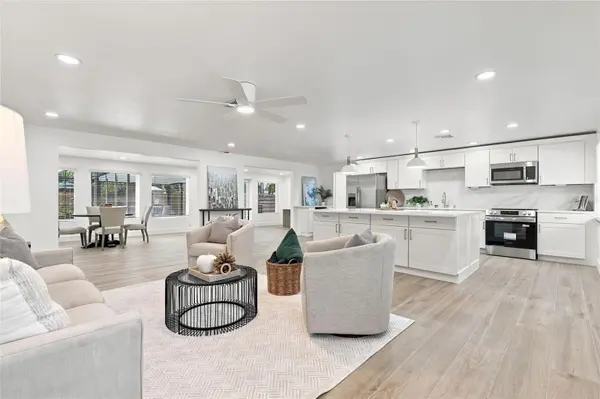
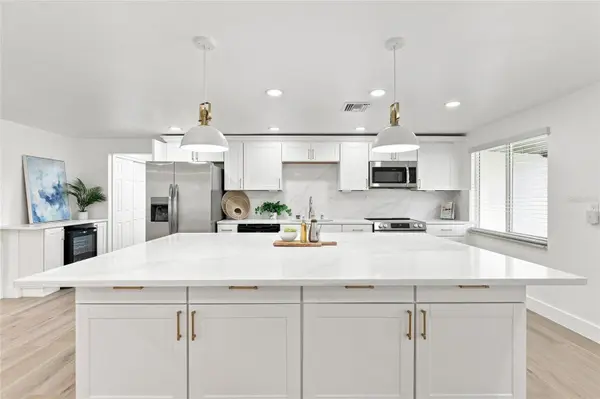
Step inside to a bright, open-concept floor plan that runs the full depth of the home, anchored by a show-stopping oversized island kitchen. Quartz counters, full-height quartz backsplash, custom shaker cabinetry with brass hardware, stainless appliances, and dual pendant lighting over the island. Wood-look plank tile flows throughout. Recessed lighting, new fans, new doors, new blinds, and fresh paint inside and out complete a renovation where every inch was thoughtfully considered.
Both bathrooms have been fully remodeled with quartz vanities, backlit LED mirrors, frameless glass showers, and textured wave tile carried to the ceiling.
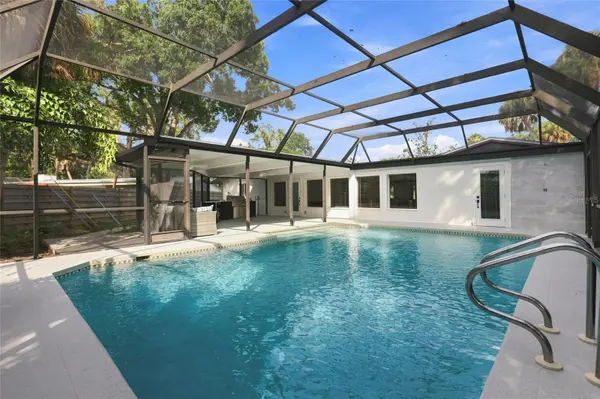
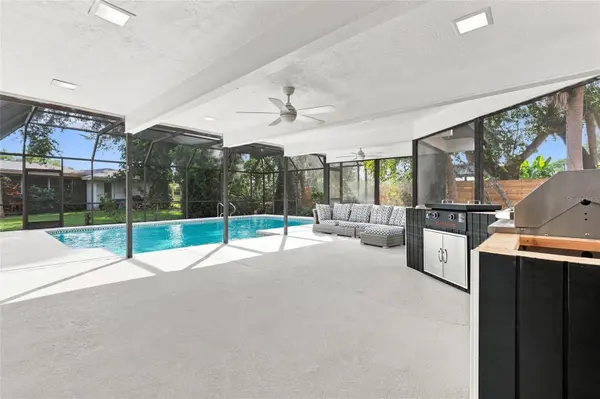
The living areas open directly to a wide covered lanai with recessed lighting and ceiling fans, leading to a screened pool with an oversized deck and a built-in outdoor grilling station with stainless storage - a private outdoor retreat for entertaining or simply enjoying Florida living at its finest.
What truly sets this property apart is that the major-ticket items have already been completed. A brand-new roof, brand-new AC, new water heater, updated electrical, and updated plumbing deliver the confidence today's buyers are searching for while helping minimize future maintenance and insurance concerns.
Out front, painted brick with black trim, modern sconces, a new walkway, and fresh landscaping give the home clean mid-century lines updated without losing the character.
Located in an established Sarasota neighborhood with easy access to Siesta Key beaches, shopping, dining, and I-75.
Rarely does a home combine this much size, a pool, block construction, an X flood zone location, a new roof, new AC, and a complete high-end remodel. This is Florida living without the renovation headaches.
Location
State FL
County Sarasota
Community Gulf Gate
Area 34231 - Sarasota/Gulf Gate Branch
Zoning RSF3
Interior
Interior Features Ceiling Fans(s), Crown Molding, Eat-in Kitchen, Open Floorplan
Heating Electric
Cooling Central Air
Flooring Tile
Furnishings Unfurnished
Fireplace false
Appliance Bar Fridge, Built-In Oven, Dishwasher, Microwave
Laundry In Garage
Exterior
Exterior Feature Lighting, Outdoor Grill
Garage Spaces 2.0
Pool In Ground
Utilities Available Public, Sewer Connected, Water Connected
View Y/N No
Water Access No
Roof Type Shingle
Attached Garage true
Exposure East
Garage true
Private Pool Yes
Building
Entry Level One
Foundation Slab
Lot Size Range 0 to less than 1/4
Sewer Public Sewer
Water Public
Structure Type Block,Concrete
New Construction false
Construction Status Completed
Schools
Elementary Schools Gulf Gate Elementary
Middle Schools Brookside Middle
High Schools Riverview High
Others
Pets Allowed No
Senior Community No
Ownership Fee Simple
Acceptable Financing Cash, Conventional, FHA, Other, VA Loan
Listing Terms Cash, Conventional, FHA, Other, VA Loan
Special Listing Condition None

NEARBY SCHOOLS & PROPERTIES
"Molly's job is to find and attract mastery-based agents to the office, protect the culture, and make sure everyone is happy! "