



2 Beds
2 Baths
991 SqFt
2 Beds
2 Baths
991 SqFt
Key Details
Property Type Condo
Sub Type Condominium
Listing Status Pending
Purchase Type For Sale
Square Footage 991 sqft
Price per Sqft $151
Subdivision Central Park Metrowest Condo
MLS Listing ID O6436529
Bedrooms 2
Full Baths 2
HOA Fees $333/mo
HOA Y/N Yes
Annual Recurring Fee 3996.0
Year Built 1988
Annual Tax Amount $2,938
Lot Size 6,098 Sqft
Acres 0.14
Property Sub-Type Condominium
Source Stellar MLS
Property Description
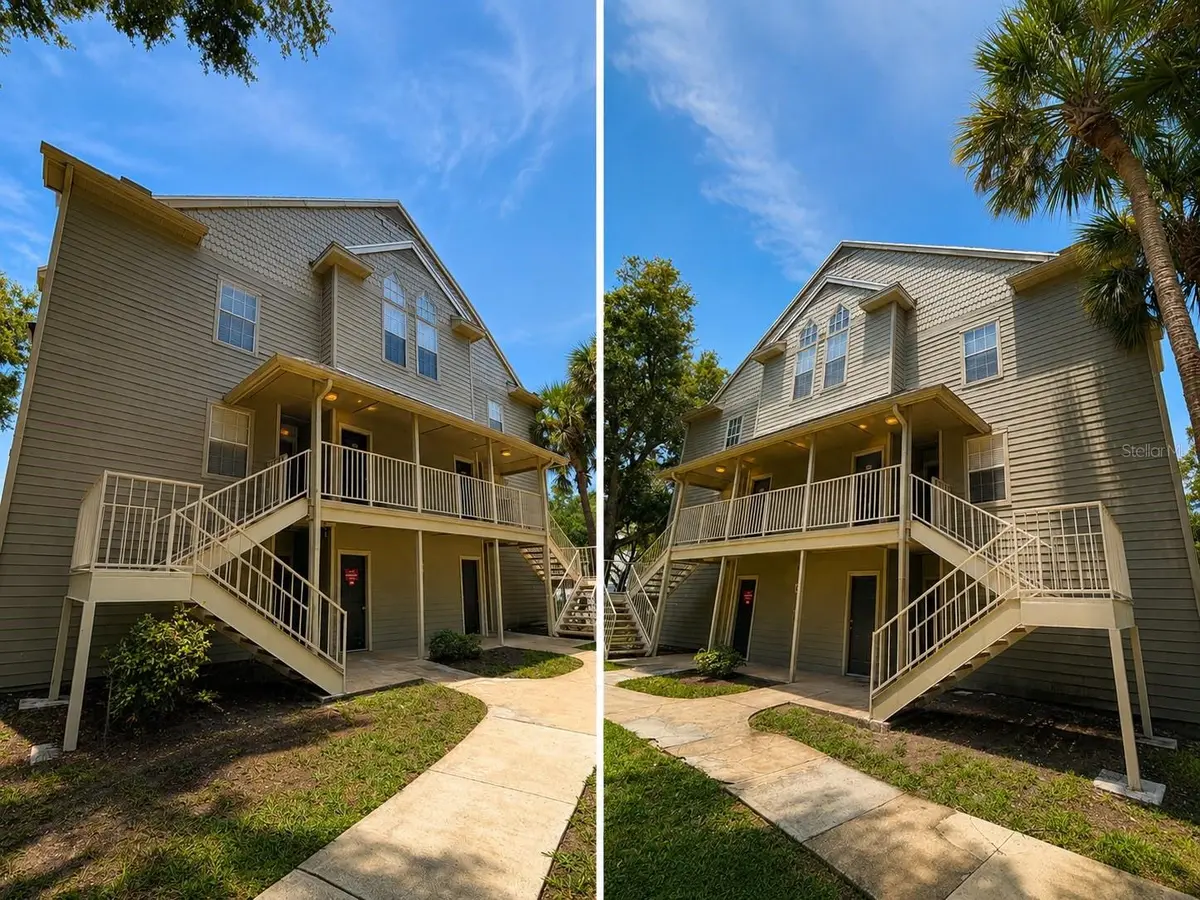
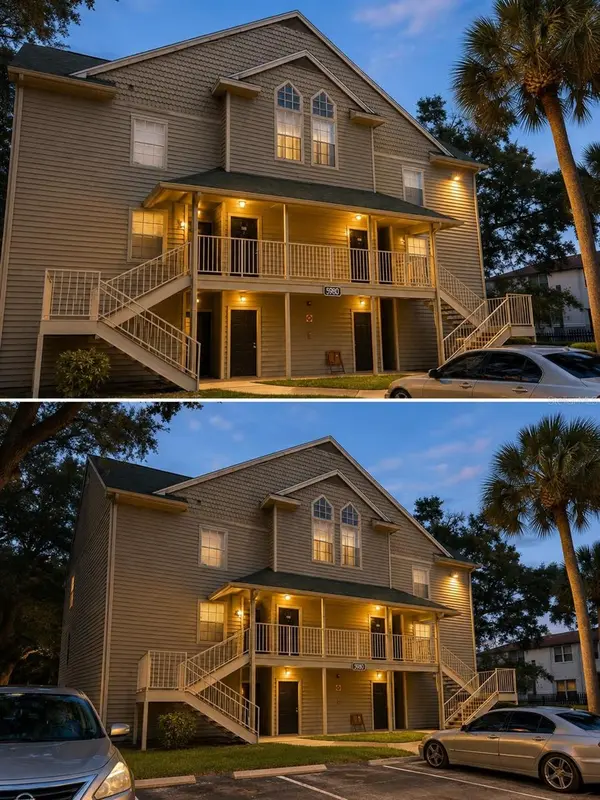
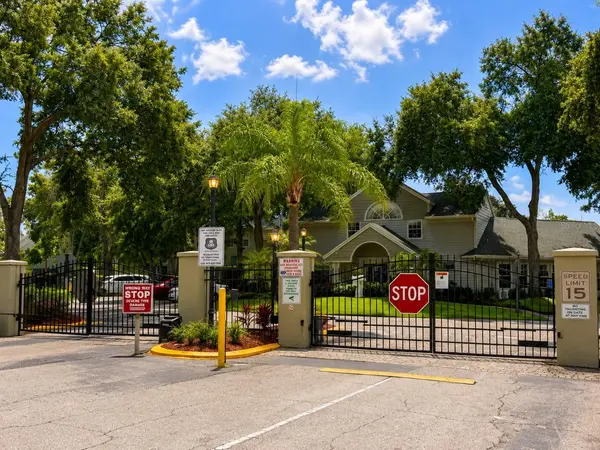
Welcome to this beautifully maintained 2-bedroom, 2-bathroom condo located in the desirable gated community of Central Park at MetroWest. This inviting second-floor residence features a bright and airy open-concept floor plan, laminate flooring throughout most of the living areas, and a spacious living room with a cozy fireplace and direct access to the private balcony—a perfect spot to relax and enjoy the outdoors.
The modern kitchen offers granite countertops, ample cabinetry, and appliances, while the conveniently equipped laundry area adds everyday functionality. Both bedrooms feature walk-in closets, providing excellent storage space, and both bathrooms are full bathrooms.
Residents of Central Park enjoy an excellent selection of amenities, including a resort-style swimming pool, fitness center, clubhouse, tennis courts, and beautifully maintained community areas with sidewalks for walking and outdoor enjoyment.
The location is a major highlight! Conveniently situated in MetroWest, the condo is close to shopping, restaurants, grocery stores, major highways, Valencia College West Campus, and popular Orlando attractions. Universal Studios is approximately 6 miles away, while Downtown Orlando is about 10 miles away.
Whether you're looking for a comfortable home in a convenient Orlando location or a great investment opportunity, this condo is an excellent choice. Don't miss this opportunity—schedule your showing today!
Location
State FL
County Orange
Community Central Park Metrowest Condo
Area 32835 - Orlando/Metrowest/Orlo Vista
Zoning R-3B
Interior
Interior Features Ceiling Fans(s), Eat-in Kitchen, Solid Wood Cabinets, Stone Counters, Thermostat, Walk-In Closet(s)
Heating Central
Cooling Central Air
Flooring Ceramic Tile, Laminate
Fireplaces Type Family Room
Furnishings Unfurnished
Fireplace true
Appliance Dishwasher, Dryer, Microwave, Range, Refrigerator, Washer
Laundry Inside, Laundry Room
Exterior
Exterior Feature Lighting, Sidewalk
Community Features Clubhouse, Park, Playground, Pool, Sidewalks, Tennis Court(s)
Utilities Available BB/HS Internet Available, Cable Available, Electricity Available, Sewer Available, Water Available
View Y/N No
Water Access No
Roof Type Shingle
Porch Covered, Front Porch, Patio
Exposure North
Garage false
Private Pool No
Building
Story 2
Entry Level One
Foundation Slab
Sewer Public Sewer
Water Public
Unit Floor 2
Structure Type Block,Stucco
New Construction false
Schools
Elementary Schools Metro West Elem
Middle Schools Chain Of Lakes Middle
High Schools Olympia High
Others
Pets Allowed Breed Restrictions, Yes
HOA Fee Include Pool
Senior Community No
Ownership Fee Simple
Monthly Total Fees $333
Acceptable Financing Cash, Conventional, FHA, VA Loan
Membership Fee Required Required
Listing Terms Cash, Conventional, FHA, VA Loan
Special Listing Condition None
Virtual Tour https://www.propertypanorama.com/instaview/stellar/O6436529

NEARBY SCHOOLS & PROPERTIES
"Molly's job is to find and attract mastery-based agents to the office, protect the culture, and make sure everyone is happy! "