





3 Beds
2 Baths
1,818 SqFt
3 Beds
2 Baths
1,818 SqFt
Key Details
Property Type Single Family Home
Sub Type Single Family Residence
Listing Status Active
Purchase Type For Sale
Square Footage 1,818 sqft
Price per Sqft $274
Subdivision Venice Gardens
MLS Listing ID A4702591
Bedrooms 3
Full Baths 2
HOA Y/N No
Year Built 1963
Annual Tax Amount $3,540
Lot Size 8,712 Sqft
Acres 0.2
Property Sub-Type Single Family Residence
Source Stellar MLS
Property Description
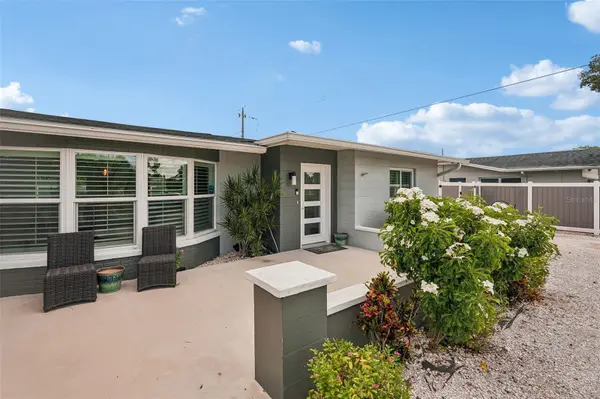
Welcome to this beautifully reimagined 3-bedroom, 2-bathroom block home, where a complete 2021 transformation created an exceptional open-concept living experience. More than a simple renovation, the home was gutted down to the concrete block, with new trusses tied into the structure and walls removed to create the expansive great room that defines the home today. Combined with continued improvements since, this home offers quality, style, and functionality throughout.
Natural light fills the spacious great room and flows seamlessly into an expansive dining area. The chef's kitchen features custom cabinetry, dedicated pot-and-pan drawers, built-in trash pull-out, pantry, crown molding, granite countertops, stainless-steel appliances, matte-black hardware, and a breakfast bar.
The privately positioned primary suite features an en-suite bath with dual granite vanity and walk-in glass shower. Two additional bedrooms provide flexible space for guests, an office, or family. The second full bath features a granite dual vanity and tiled tub with glass sliding doors.
Step outside through impact-resistant sliders into an impressive private retreat. The fully fenced backyard features a 50-foot paver terrace, 8' x 14' Hydropool swim spa by Aquatech, pet-friendly artificial turf, landscaping, and dedicated boat/RV parking—creating an ideal space for entertaining or enjoying the Florida lifestyle.
2021 Transformation & Improvements: New roof (2021 & 2025), A/C and ductwork, impact-resistant windows and sliders, updated flooring, Electric, plumbing, reconfigured interior, structural improvements, and completely redesigned living spaces.
Additional highlights include solid block construction, an expansive great room, chef's kitchen, and furnished/turnkey availability with furniture included, excluding artwork and personal belongings.
Located just 3 miles from historic Downtown Venice and Gulf Coast beaches, with dining, shopping, parks, and everyday conveniences nearby. Directly across the street, the Venice Gardens Civic Association offers optional membership with access to a community pool and social events, while Shamrock Park provides a pavilion, playground, and sports fields.
A truly special Venice property offering extensive improvements, exceptional outdoor living, and the convenience of being offered furnished.
Location
State FL
County Sarasota
Community Venice Gardens
Area 34293 - Venice
Zoning RSF3
Rooms
Other Rooms Inside Utility
Interior
Interior Features Ceiling Fans(s), Eat-in Kitchen, Kitchen/Family Room Combo, Living Room/Dining Room Combo, Open Floorplan, Primary Bedroom Main Floor, Split Bedroom, Stone Counters, Thermostat
Heating Electric
Cooling Central Air
Flooring Luxury Vinyl
Furnishings Furnished
Fireplace false
Appliance Dishwasher, Disposal, Electric Water Heater, Ice Maker, Microwave, Range, Refrigerator
Laundry Electric Dryer Hookup, Inside
Exterior
Exterior Feature Lighting, Permeable Paving, Private Entrance, Private Mailbox, Private Yard, Rain Gutters
Parking Features Boat, Covered, Driveway, Garage Door Opener
Garage Spaces 1.0
Fence Fenced, Vinyl
Utilities Available Electricity Connected, Public, Sewer Connected, Water Connected
View Y/N No
Water Access No
View Trees/Woods
Roof Type Shingle
Porch Front Porch, Patio
Attached Garage true
Exposure South
Garage true
Private Pool No
Building
Lot Description Landscaped
Story 1
Entry Level One
Foundation Slab
Lot Size Range 0 to less than 1/4
Sewer Public Sewer
Water Public
Structure Type Block
New Construction false
Schools
Elementary Schools Garden Elementary
Middle Schools Venice Area Middle
High Schools Venice Senior High
Others
Senior Community No
Ownership Fee Simple
Acceptable Financing Cash, Conventional, FHA, VA Loan
Listing Terms Cash, Conventional, FHA, VA Loan
Special Listing Condition None
Virtual Tour https://www.zillow.com/view-imx/f8cbea95-0989-48a7-a279-303954ccaecc?wl=true&setAttribution=mls&initialViewType=pano

NEARBY SCHOOLS & PROPERTIES
"Molly's job is to find and attract mastery-based agents to the office, protect the culture, and make sure everyone is happy! "