





3 Beds
2 Baths
1,915 SqFt
3 Beds
2 Baths
1,915 SqFt
Key Details
Property Type Single Family Home
Sub Type Farm
Listing Status Active
Purchase Type For Sale
Square Footage 1,915 sqft
Price per Sqft $261
Subdivision Mini Farms South
MLS Listing ID OM731154
Bedrooms 3
Full Baths 2
Construction Status Completed
HOA Y/N No
Year Built 1989
Annual Tax Amount $5,009
Lot Size 10.190 Acres
Acres 10.19
Property Sub-Type Farm
Source Stellar MLS
Property Description
Make your own wine, jam, and other delicious treats from an established muscadine grape vineyard and blueberry bushes. Enjoy nature with a variety of singing birds, along with regular deer sightings located within the live oaks, bamboo thickets, and lofty pines of this unique property.
Interior contains vaulted ceilings and spacious rooms, this beloved custom-built, one owner stilt home offers tile and solid hardwood floors, an open foyer flowing into a large living room with covered back porch, a generous kitchen with tiled countertops and a gas range, an upstairs laundry room with utility sink, and two flex rooms off the kitchen, all with beautiful views of the vineyard or the woods. The split floor plan with two bedrooms and bath in front and a roomy master with en suite walk-in shower in rear makes this home perfect for quiet enjoyment or entertaining. A covered ground floor, workshop, and carport provide plenty of room for projects and toy storage, with a utility sink and nature shower for cleanup.
Just a short drive from the new Suncoast Parkway entry, you can live in the peace and tranquility of the Nature Coast while having ready access to Tampa, Orlando, and beyond. Spend all day on the beautiful waters of the Gulf, the Crystal River, the Rainbow River, or countless lakes, then dock high and dry beyond the flood zone, no flood insurance needed. Grow your own vegetable garden.
Plenty of storage to park your ATVs, boat, and RV—the possibilities are endless. Make this picturesque private retreat your own!
Location
State FL
County Citrus
Community Mini Farms South
Area 34432 - Dunnellon
Zoning R1
Rooms
Other Rooms Den/Library/Office
Interior
Interior Features Ceiling Fans(s)
Heating Central, Electric
Cooling Central Air
Flooring Ceramic Tile
Fireplaces Type Family Room
Furnishings Unfurnished
Fireplace false
Appliance Dishwasher, Dryer, Microwave, Range, Refrigerator, Washer
Laundry Inside
Exterior
Exterior Feature Balcony
Utilities Available Propane
View Y/N No
Water Access No
View Trees/Woods
Roof Type Shingle
Porch Deck
Exposure South
Garage false
Private Pool No
Building
Lot Description Farm
Story 2
Entry Level Two
Foundation Other
Lot Size Range 10 to less than 20
Sewer Septic Tank
Water Well
Architectural Style Coastal
Unit Floor 2
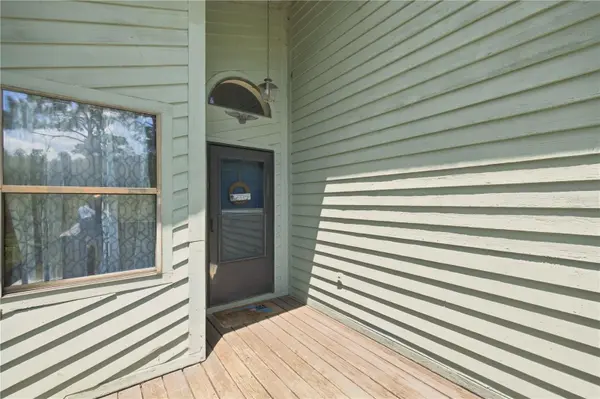
Structure Type Wood Siding
New Construction false
Construction Status Completed
Others
Senior Community No
Ownership Fee Simple
Acceptable Financing Cash, Conventional, FHA, USDA Loan, VA Loan
Listing Terms Cash, Conventional, FHA, USDA Loan, VA Loan
Special Listing Condition None
Virtual Tour https://www.propertypanorama.com/instaview/stellar/OM731154

NEARBY SCHOOLS & PROPERTIES
"Molly's job is to find and attract mastery-based agents to the office, protect the culture, and make sure everyone is happy! "