


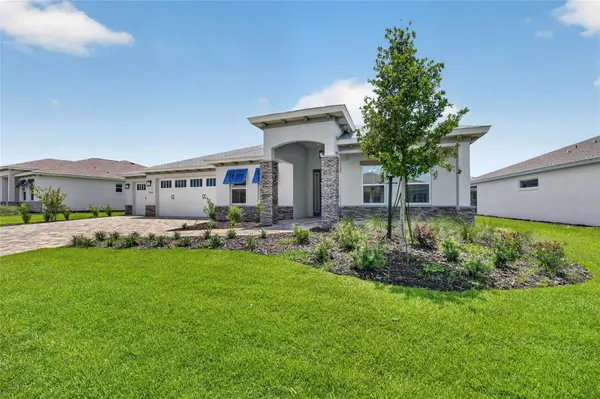



3 Beds
3 Baths
2,211 SqFt
3 Beds
3 Baths
2,211 SqFt
Key Details
Property Type Single Family Home
Sub Type Single Family Residence
Listing Status Pending
Purchase Type For Sale
Square Footage 2,211 sqft
Price per Sqft $249
Subdivision Candler Hills
MLS Listing ID OM731067
Bedrooms 3
Full Baths 3
Construction Status Completed
HOA Fees $366/mo
HOA Y/N Yes
Annual Recurring Fee 4393.2
Year Built 2026
Annual Tax Amount $350
Lot Size 0.260 Acres
Acres 0.26
Lot Dimensions 86x131
Property Sub-Type Single Family Residence
Source Stellar MLS
Property Description
Step inside to an inviting open-concept floor plan where the great room takes center stage. Tray ceilings add an elegant architectural detail, while luxury vinyl plank flooring throughout creates a cohesive and stylish look that's easy to maintain.
The beautifully appointed kitchen features built-in ovens, a subway tile backsplash, and a range hood, combining modern convenience with timeless design. The adjoining breakfast area provides a comfortable space for casual dining, while the spacious great room offers plenty of room for relaxing or entertaining.
The owner's suite creates a private retreat, complemented by two additional bedrooms and bathrooms that provide plenty of flexibility for family and guests. A dedicated laundry suite adds convenience to everyday living.
Step outside to enjoy Florida living from the screened lanai and paver patio, creating an ideal outdoor setting for morning coffee, dining, grilling, or entertaining. With its beautiful finishes, versatile layout, and desirable indoor-outdoor living spaces, this Arlington offers the perfect opportunity to enjoy new construction in one of Ocala's premier active-adult communities.
Location
State FL
County Marion
Community Candler Hills
Area 34481 - Ocala
Zoning PUD
Interior
Interior Features Thermostat, Tray Ceiling(s), Walk-In Closet(s)
Heating Central
Cooling Central Air
Flooring Luxury Vinyl, Tile
Furnishings Unfurnished
Fireplace false
Appliance Built-In Oven, Dishwasher, Disposal, Microwave, Range Hood, Refrigerator
Laundry Laundry Room
Exterior
Exterior Feature Awning(s)
Parking Features Workshop in Garage
Garage Spaces 3.0
Community Features Buyer Approval Required, Clubhouse, Community Mailbox, Dog Park, Fitness Center, Gated Community - No Guard, Golf Carts OK, Golf, Park, Playground, Pool, Racquetball, Sidewalks, Tennis Court(s)
Utilities Available Cable Connected, Sewer Connected, Water Connected
Amenities Available Basketball Court, Clubhouse, Fitness Center, Gated, Golf Course, Maintenance, Park, Pickleball Court(s), Pool, Racquetball, Recreation Facilities, Tennis Court(s), Trail(s)
View Y/N No
Water Access No
Roof Type Shingle
Attached Garage true
Exposure North
Garage true
Private Pool No
Building
Lot Description Cleared, Paved
Entry Level One
Foundation Slab
Lot Size Range 1/4 to less than 1/2
Sewer Private Sewer
Water Private
Structure Type Block,Concrete,Stucco
New Construction true
Construction Status Completed
Others
Pets Allowed Cats OK, Dogs OK, Number Limit
HOA Fee Include Pool,Maintenance Grounds,Trash
Senior Community Yes
Ownership Fee Simple
Monthly Total Fees $366
Acceptable Financing Cash, Conventional
Membership Fee Required Required
Listing Terms Cash, Conventional
Num of Pet 3
Special Listing Condition None
Virtual Tour https://www.propertypanorama.com/instaview/stellar/OM731067

NEARBY SCHOOLS & PROPERTIES
"Molly's job is to find and attract mastery-based agents to the office, protect the culture, and make sure everyone is happy! "