





2 Beds
2 Baths
1,839 SqFt
2 Beds
2 Baths
1,839 SqFt
Key Details
Property Type Single Family Home
Sub Type Single Family Residence
Listing Status Active Under Contract
Purchase Type For Sale
Square Footage 1,839 sqft
Price per Sqft $238
Subdivision Fishhawk Ranch Ph 2 Tr 1
MLS Listing ID TB8543088
Bedrooms 2
Full Baths 2
HOA Fees $125/ann
HOA Y/N Yes
Annual Recurring Fee 125.0
Year Built 2010
Annual Tax Amount $5,695
Lot Size 6,534 Sqft
Acres 0.15
Property Sub-Type Single Family Residence
Source Stellar MLS
Property Description
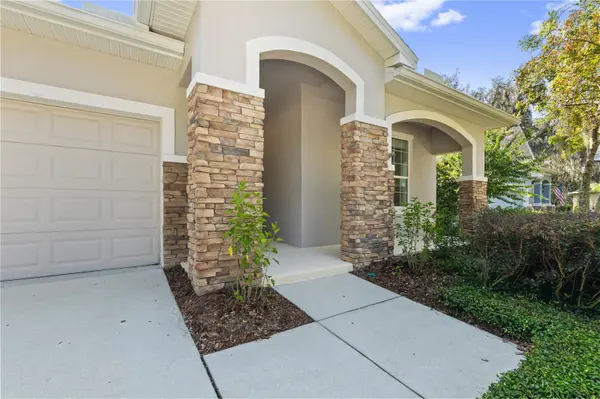
Welcome home to this inviting and beautifully refreshed residence, where thoughtful updates, comfortable living spaces, and a peaceful natural backdrop come together. From the moment you arrive, you'll be welcomed by charming stacked stone accents, fresh landscaping, and a covered front porch—the perfect spot to enjoy your morning coffee and greet the neighbors.
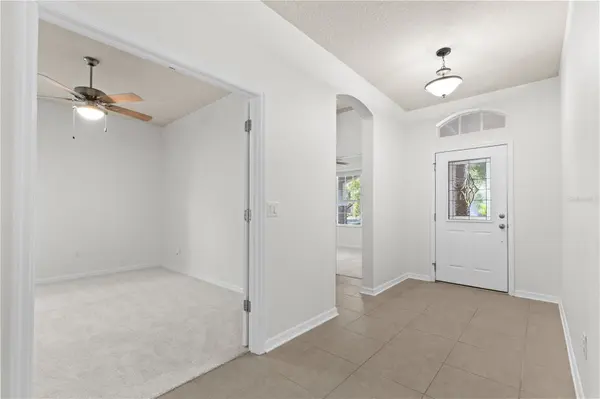
Inside, the home feels fresh, bright, and ready for its next chapter with a newly painted interior, ceramic tile floors and brand-new carpet in the bedrooms. The thoughtfully designed floor plan offers 2 bedrooms, 2 full bathrooms, a dedicated office, and a formal dining room, providing plenty of flexibility for working from home, hosting family and friends, or creating a space that fits your lifestyle.
At the heart of the home, the spacious kitchen offers plenty of room to gather and features a convenient breakfast bar for casual meals, and a separate eat in kitchen area overlooking the lanai, perfect for catching up at the end of the day. There are plenty of cabinets for storage, gorgeous granite countertops, and a butler's pantry that would make an exquisite coffee or wine bar! All black appliances include a gas stove, and newer dishwasher. The open and comfortable living spaces make entertaining easy while still providing a warm and welcoming atmosphere you'll love coming home to. The formal dining room offers a wonderful space for holiday dinners and special occasions, while the private office can easily accommodate a home workspace, hobby room, or additional flex space.
The primary suite overlooks the private backyard and has a sizable en-suite bathroom with dual sinks, and walk-in shower, providing a relaxing retreat at the end of the day, while the secondary bedroom and additional full bathroom offer comfortable space and privacy for family or overnight guests.
One of the home's most special features is the peaceful conservation backdrop. With no backyard neighbors, you'll enjoy added privacy and tranquil views of nature right outside your door—an ideal setting to unwind and enjoy the Florida lifestyle. As a bonus, the extended, screened in lanai already has a gas hook-up!
For even greater peace of mind, the seller will have a brand-new roof installed prior to closing. Combined with the fresh interior paint, brand-new carpet, new landscaping, and upcoming new roof, this home offers a wonderful opportunity to move right in to the heart of FishHawk Ranch! Start enjoying the scenic nature trails and resort amenities that FishHawk Ranch offers - multiple pools, parks, playgrounds, clubhouses, tennis and pickleball courts, and more, while still providing easy access to Tampa, Orlando attractions, and world class white sugar sand beaches!
Location
State FL
County Hillsborough
Community Fishhawk Ranch Ph 2 Tr 1
Area 33547 - Lithia
Zoning PD
Rooms
Other Rooms Den/Library/Office, Formal Dining Room Separate
Interior
Interior Features Ceiling Fans(s), Eat-in Kitchen, Kitchen/Family Room Combo, Open Floorplan, Primary Bedroom Main Floor, Stone Counters, Thermostat, Walk-In Closet(s), Window Treatments
Heating Central, Electric, Natural Gas
Cooling Central Air
Flooring Carpet, Ceramic Tile
Furnishings Unfurnished
Fireplace false
Appliance Dishwasher, Disposal, Dryer, Microwave, Range, Refrigerator, Washer, Water Softener
Laundry Inside, Laundry Room
Exterior
Exterior Feature Sidewalk
Parking Features Driveway, Garage Door Opener
Garage Spaces 2.0
Community Features Clubhouse, Dog Park, Fitness Center, Irrigation-Reclaimed Water, Park, Playground, Pool, Sidewalks, Tennis Court(s)
Utilities Available BB/HS Internet Available, Cable Available, Electricity Available, Electricity Connected, Fiber Optics, Natural Gas Available, Natural Gas Connected, Water Available, Water Connected
Amenities Available Clubhouse, Fitness Center, Park, Pickleball Court(s), Playground, Pool, Tennis Court(s), Trail(s)
View Y/N No
Water Access No
View Garden, Trees/Woods
Roof Type Shingle
Porch Covered, Front Porch, Rear Porch, Screened
Attached Garage true
Exposure West
Garage true
Private Pool No
Building
Lot Description Cleared, Conservation Area, City Limits, In County, Landscaped, Sidewalk, Paved
Story 1
Entry Level One
Foundation Slab
Lot Size Range 0 to less than 1/4
Sewer Public Sewer
Water Public
Architectural Style Craftsman
Structure Type Stucco
New Construction false
Schools
Elementary Schools Stowers Elementary
Middle Schools Barrington Middle
High Schools Newsome-Hb
Others
Pets Allowed Yes
HOA Fee Include Pool,Maintenance Grounds,Recreational Facilities
Senior Community No
Ownership Fee Simple
Monthly Total Fees $10
Acceptable Financing Cash, Conventional, FHA, VA Loan
Membership Fee Required Required
Listing Terms Cash, Conventional, FHA, VA Loan
Special Listing Condition None
Virtual Tour https://www.zillow.com/view-imx/148225db-15de-4016-8e62-8ad21d323863?wl=true&setAttribution=mls&initialViewType=pano

NEARBY SCHOOLS & PROPERTIES
"Molly's job is to find and attract mastery-based agents to the office, protect the culture, and make sure everyone is happy! "