





3 Beds
2 Baths
2,052 SqFt
3 Beds
2 Baths
2,052 SqFt
Key Details
Property Type Single Family Home
Sub Type Single Family Residence
Listing Status Pending
Purchase Type For Sale
Square Footage 2,052 sqft
Price per Sqft $219
Subdivision Tomoka Oaks Country Club Estates
MLS Listing ID FC321024
Bedrooms 3
Full Baths 2
HOA Fees $95/ann
HOA Y/N Yes
Annual Recurring Fee 95.0
Year Built 1974
Annual Tax Amount $2,280
Lot Size 0.320 Acres
Acres 0.32
Lot Dimensions 100x140
Property Sub-Type Single Family Residence
Source Stellar MLS
Property Description
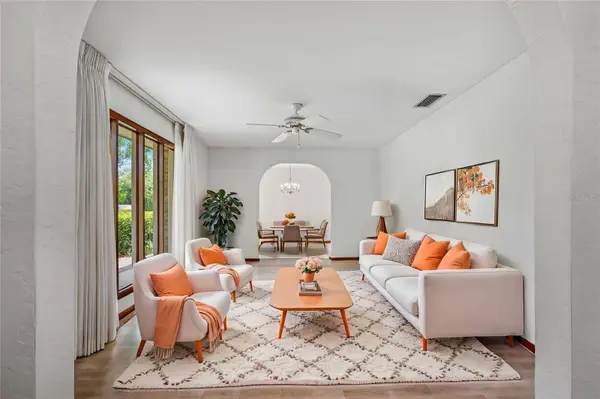
The traditional yet versatile floor plan provides plenty of room to spread out with Formal Living and Dining Rooms, Casual Dining and a large Family Room featuring wood-paneled walls, built-ins, exposed beams and a wall of glass overlooking the pool. An Inside Laundry Room adds abundant storage, a utility sink and space for an additional refrigerator.
But the real Florida lifestyle begins outside! The freeform pool and expansive 47' x 32' pool deck are completely screened, creating an impressive outdoor living and entertaining space surrounded by the privacy and greenery of the oversized homesite. Convenient direct access to a full bath makes pool days even easier.
An extra-long driveway leads to the oversized side-entry garage, preserving the home's attractive front elevation and adding plenty of parking. Best of all, several important big-ticket items have already been addressed: ROOF 2024, ELECTRICAL PANEL 2024, WATER HEATER 2024 and HVAC 2017. A December 2024 4-Point Inspection is available, and the Massey termite bond was renewed August 2026.
With its solid brick construction, generous proportions, screened pool, large lot and unmistakable Midcentury personality, 82 S Saint Andrews Drive is a rare opportunity to preserve what makes a classic home special while creating something uniquely your own—all in established Tomoka Oaks near everything Ormond Beach has to offer, including Shopping, Restaurants, Medical facilities, Museums, Major roads, and the World's Most Famous Beach.
Location
State FL
County Volusia
Community Tomoka Oaks Country Club Estates
Area 32174 - Ormond Beach
Zoning R1
Rooms
Other Rooms Breakfast Room Separate, Family Room, Formal Dining Room Separate, Formal Living Room Separate, Inside Utility
Interior
Interior Features Ceiling Fans(s), Thermostat, Walk-In Closet(s), Window Treatments
Heating Central
Cooling Central Air
Flooring Carpet, Tile
Furnishings Unfurnished
Fireplace false
Appliance Dishwasher, Dryer, Electric Water Heater, Microwave, Range, Refrigerator, Washer
Laundry Inside, Laundry Room
Exterior
Parking Features Driveway, Garage Door Opener, Garage Faces Side, Oversized
Garage Spaces 2.0
Pool Deck, In Ground, Outside Bath Access, Screen Enclosure
Utilities Available Cable Available, Electricity Connected, Phone Available, Public, Sewer Connected, Underground Utilities, Water Connected
View Y/N No
Water Access No
View Pool, Trees/Woods
Roof Type Shingle
Porch Deck, Screened
Attached Garage true
Exposure North
Garage true
Private Pool Yes
Building
Lot Description Oversized Lot
Story 1
Entry Level One
Foundation Slab
Lot Size Range 1/4 to less than 1/2
Builder Name Shirah & Sons
Sewer Public Sewer
Water Public
Architectural Style Ranch
Structure Type Brick
New Construction false
Others
Pets Allowed Cats OK, Dogs OK, Yes
Senior Community No
Ownership Fee Simple
Monthly Total Fees $7
Acceptable Financing Cash, Conventional, FHA, VA Loan
Membership Fee Required Optional
Listing Terms Cash, Conventional, FHA, VA Loan
Special Listing Condition None
Virtual Tour https://www.zillow.com/view-imx/0718ca48-d27f-4def-b826-2809d962e302?setAttribution=mls&wl=true&initialViewType=pano&utm_source=dashboard

NEARBY SCHOOLS & PROPERTIES
"Molly's job is to find and attract mastery-based agents to the office, protect the culture, and make sure everyone is happy! "