


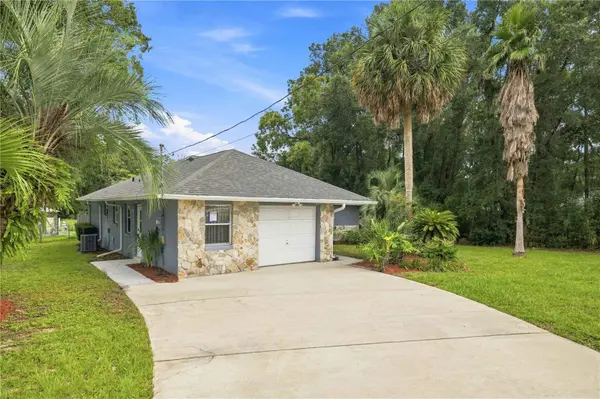

3 Beds
2 Baths
1,944 SqFt
3 Beds
2 Baths
1,944 SqFt
Key Details
Property Type Single Family Home
Sub Type Single Family Residence
Listing Status Active
Purchase Type For Sale
Square Footage 1,944 sqft
Price per Sqft $179
Subdivision Silver Springs Shores Unit 23
MLS Listing ID OM731096
Bedrooms 3
Full Baths 2
HOA Y/N No
Year Built 1987
Annual Tax Amount $1,686
Lot Size 0.580 Acres
Acres 0.58
Property Sub-Type Single Family Residence
Source Stellar MLS
Property Description
The sellers have spared no expense preparing this property for its next chapter, tackling the major high-ticket items so you don't have to. Peace of mind comes standard with a brand-new reshingled roof (August 2026) and a brand-new well pump (August 2026). Step inside to find a breathtaking transformation: the entire interior has been freshly painted in a crisp, bright, neutral tone that floods the home with natural light, offering a pristine blank canvas for your personal style.
The open main living area boasts soaring vaulted ceilings that flow effortlessly into the kitchen and dining spaces. You will love the plush, brand-new carpeting featured in the secondary bedroom as well as the sprawling primary suite, where the new carpet winds through the main bedroom, the pristine vanity area of the ensuite bath, and into the massive walk-in closet.
One of the home's truest standout features is a spectacular custom built-in guest suite. Outfitted with its own kitchenette, living area, full bath, and a private exterior entry, this versatile layout naturally adapts to a variety of lifestyles—perfect for multigenerational living, a home office, an independent studio, or private guest quarters.
Outside, your private oasis awaits. Relax year-round in the screened, heated saltwater pool, surrounded by mature foliage, a full privacy fence, and freshly manicured landscaping with crisp, new mulch. The additional included .30-acre lot brings the total property to a sprawling .58 acres of pure possibility.
Location & Schools: Nestled in an ideally located SE Ocala area zoned for top-tier schools, including Maplewood Elementary, Fort King Middle, and Forest High School. You are perfectly positioned near Silver Springs State Park, the Ocala National Forest, local shopping, dining, and scenic trails—plus quick access to Hwy 40 for a straightforward 1.5-hour drive to Daytona Beach.
Don't miss this rare opportunity combining quality local construction, massive mechanical updates, top school zoning, and flexible living space. Skip the renovation headaches, move right in, and fall in love with the peak Ocala lifestyle!
Location
State FL
County Marion
Community Silver Springs Shores Unit 23
Area 34472 - Ocala
Zoning R1
Rooms
Other Rooms Florida Room, Great Room, Interior In-Law Suite w/Private Entry
Interior
Interior Features Ceiling Fans(s), Dry Bar, Eat-in Kitchen, Living Room/Dining Room Combo, Open Floorplan, Split Bedroom, Vaulted Ceiling(s), Walk-In Closet(s), Window Treatments
Heating Central, Electric, Heat Pump
Cooling Central Air
Flooring Ceramic Tile, Linoleum, Vinyl
Furnishings Unfurnished
Fireplace false
Appliance Dishwasher, Disposal, Dryer, Electric Water Heater, Microwave, Range, Refrigerator, Washer
Laundry Electric Dryer Hookup, Inside, Laundry Room, Washer Hookup
Exterior
Exterior Feature Private Entrance, Rain Gutters, Storage
Parking Features Driveway, Off Street
Garage Spaces 1.0
Fence Chain Link, Fenced, Wood
Pool Auto Cleaner, Heated, In Ground, Salt Water, Screen Enclosure
Utilities Available Electricity Connected, Sewer Connected, Water Connected
View Y/N No
Water Access No
Roof Type Shingle
Porch Covered, Rear Porch
Attached Garage true
Exposure Northwest
Garage true
Private Pool Yes
Building
Lot Description Corner Lot, Irregular Lot, Landscaped, Level, Oversized Lot, Unincorporated
Entry Level One
Foundation Slab
Lot Size Range 1/2 to less than 1
Sewer Septic Tank
Water Well
Structure Type Block,Concrete,Stucco
New Construction false
Others
Pets Allowed Yes
Senior Community No
Ownership Fee Simple
Acceptable Financing Cash, Conventional, VA Loan
Listing Terms Cash, Conventional, VA Loan
Special Listing Condition None
Virtual Tour https://www.propertypanorama.com/instaview/stellar/OM731096

NEARBY SCHOOLS & PROPERTIES
"Molly's job is to find and attract mastery-based agents to the office, protect the culture, and make sure everyone is happy! "