

+1(813) 610-9323 heather.wise@lptrealty.com
LPT Realty
  • Home
  • Buy
    1. All Listings
    2. Featured Listings
    3. Sold Listings
  • Sell
    1. Sell My Home
    2. Home Valuation
  • Blogs
  • About
    1. Join the team
    2. About Us
    3. Contact Us
    4. Reviews
  • Market Snapshot
  • Register
  • Sign In

10352 BURRIS CT Orlando, FL 32836

Open Sat 1PM-3PM

UPDATED:

$ 4,590,000
10352 BURRIS CT Orlando, FL 32836
Save
Share
Schedule a Tour
10352 BURRIS CT, Orlando, FL 32836
REQUEST A TOUR If you would like to see this home without being there in person, select the "Virtual Tour" option and your agent will contact you to discuss available opportunities.
In-PersonVirtual Tour
Heather Wise

Heather Wise

heather.wise@lptrealty.com +1(813) 610-9323
$ 4,590,000
Est. payment | /mo

5 Beds

6 Baths

5,004 SqFt


Save Virtual Tour
$ 4,590,000
Est. payment | /mo
Save Virtual Tour

5 Beds

6 Baths

5,004 SqFt

Open House

Sat Sep 19, 1:00pm - 3:00pm

Sat Sep 19, 10:00am - 1:00pm

Key Details

Property Type Single Family Home

Sub Type Single Family Residence

Listing Status Active

Purchase Type For Sale

Square Footage 5,004 sqft

Price per Sqft $917

Subdivision Lake Sheen Estates

MLS Listing ID O6436268

Bedrooms 5

Full Baths 5

Half Baths 1

HOA Fees $1,450/ann

HOA Y/N Yes

Annual Recurring Fee 1450.0

Year Built 1998

Annual Tax Amount $14,625

Lot Size 1.000 Acres

Acres 1.0

Property Sub-Type Single Family Residence

Source Stellar MLS

Property Description

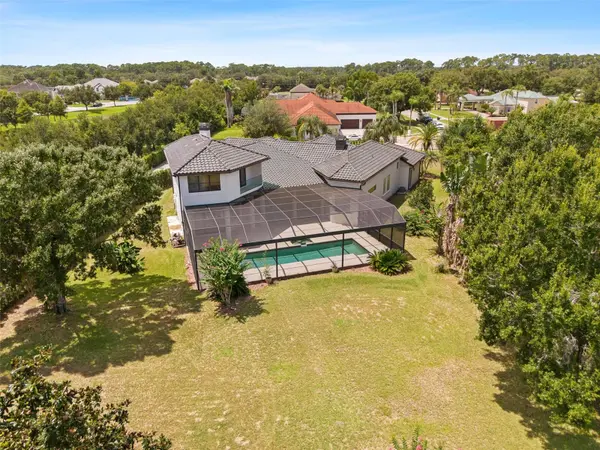
Welcome to an exceptional lakefront estate on the Butler Chain of Lakes, ideally positioned at the end of a quiet cul-de-sac in sought-after Lake Sheen Estates. Set on one acre with impressive lake, this beautifully appointed residence offers panoramic water views and an unparalleled Florida water access lifestyle. A striking driveway, mature landscaping, and a custom oversized pivot entry door create an impressive arrival. Inside, soaring ceilings, abundant natural light, custom wood wall paneling, tailored lighting, and refined architectural details establish an atmosphere that is inviting. The thoughtfully designed floor plan offers five bedrooms, five full bathrooms, and one half bath, complemented by generous living spaces, expansive windows, and multiple flexible areas for comfortable living and entertaining. The recently updated gourmet kitchen features quartz countertops, a full-height quartz backsplash, custom two-tone cabinetry with integrated lighting, an oversized waterfall island, and modern appliances, while expansive glass openings create a seamless connection between the interior and outdoor living spaces. The spacious primary suite serves as a private retreat, showcasing beautiful water views and a spa-inspired bathroom with a freestanding soaking tub, separate dual shower areas, custom vanities, thoughtfully curated finishes, and customized walk-in closets. Additional interior highlights include a custom floating staircase with solid wood treads, a private balcony, versatile loft, customized interior doors, designer lighting, smart-home features, and a modern, well-appointed laundry room. Outdoor living is centered around the water views & access, with a private pool and heated spa, expansive screened living areas, and a private dock equipped with water and electricity. A boat lift provides direct access to the renowned Butler Chain of Lakes, creating exceptional opportunities for boating and enjoying the water. The oversized four-car garage offers abundant space for vehicles, recreational equipment, and storage. Combining privacy, generous living spaces, mature landscaping, luxury design, and direct boating access, this extraordinary property presents a rare opportunity to enjoy one of Central Florida's premier lakefront lifestyles, conveniently located near Orlando's finest dining, shopping, entertainment, and world-class attractions.
Highlights include an extensively renovated residence with a redesigned gourmet kitchen featuring custom cabinetry, quartz countertops, waterfall island and new appliances, luxury spa-style bathrooms, custom floating red oak staircase, designer finishes, large-format porcelain tile, smart home technology, two new 5-ton HVAC systems installed in 2026, dual electric water heaters installed in 2025, tile roof installed in 2018 and maintained in 2026, and an oversized four-car garage.

Location

State FL

County Orange

Community Lake Sheen Estates

Area 32836 - Orlando/Dr. Phillips/Bay Vista

Zoning R-CE

Rooms

Other Rooms Bonus Room, Den/Library/Office, Family Room, Formal Dining Room Separate, Formal Living Room Separate, Great Room, Loft, Media Room

Interior

Interior Features Ceiling Fans(s), Central Vaccum, Eat-in Kitchen, High Ceilings, Kitchen/Family Room Combo, Open Floorplan, Primary Bedroom Main Floor, Solid Wood Cabinets, Stone Counters, Thermostat, Tray Ceiling(s), Vaulted Ceiling(s), Walk-In Closet(s), Wet Bar, Window Treatments

Heating Central, Electric, Exhaust Fan, Propane

Cooling Central Air

Flooring Ceramic Tile, Slate, Tile, Wood

Fireplaces Type Gas

Furnishings Unfurnished

Fireplace true

Appliance Built-In Oven, Cooktop, Dishwasher, Disposal, Dryer, Microwave, Refrigerator, Washer

Laundry Corridor Access, Electric Dryer Hookup, Inside, Laundry Room, Washer Hookup

Exterior

Exterior Feature Balcony, Courtyard, Lighting, Outdoor Grill, Private Mailbox, Rain Gutters, Sidewalk, Sprinkler Metered

Parking Features Driveway, Garage Door Opener, Oversized

Garage Spaces 4.0

Fence Stone

Pool Gunite, In Ground, Lighting, Screen Enclosure

Community Features Street Lights

Utilities Available Cable Available, Cable Connected, Electricity Available, Electricity Connected, Fire Hydrant, Phone Available, Private, Sprinkler Meter, Underground Utilities, Water Available, Water Connected

Waterfront Description Lake Front,Lake Privileges

View Y/N Yes

Water Access Yes

Water Access Desc Lake,Lake - Chain of Lakes

View Pool, Water

Roof Type Tile

Porch Covered, Enclosed, Patio, Rear Porch, Screened, Side Porch

Attached Garage true

Exposure Northwest

Garage true

Private Pool Yes

Building

Lot Description Cul-De-Sac, City Limits, In County, Oversized Lot, Private, Street Dead-End

Story 2

Entry Level Two

Foundation Block, Concrete Perimeter, Slab

Lot Size Range 1 to less than 2

Sewer Septic Tank

Water Canal/Lake For Irrigation, Well

Architectural Style Patio Home, Traditional

Unit Floor 2

Structure Type Block,Stucco

New Construction false

Schools

Elementary Schools Castleview Elementary

Middle Schools Horizon West Middle School

High Schools Windermere High School

Others

Pets Allowed Yes

Senior Community No

Ownership Fee Simple

Monthly Total Fees $120

Acceptable Financing Cash, Conventional

Membership Fee Required Required

Listing Terms Cash, Conventional

Special Listing Condition None

Virtual Tour https://www.propertypanorama.com/instaview/stellar/O6436268

Stellar MLS
© 2026 My Florida Regional MLS DBA Stellar MLS. All Rights Reserved.
Listed by Any Alves WRA BUSINESS & REAL ESTATE

NEARBY SCHOOLS & PROPERTIES

Heather Wise

"Molly's job is to find and attract mastery-based agents to the office, protect the culture, and make sure everyone is happy! "

+1(813) 610-9323

heather.wise@lptrealty.com

GET MORE INFORMATION

Name

Email*

Phone*

Message

By checking this box, I agree by electronic signature to the Electronic Disclosure Consent Agreement; to receive recurring marketing communication from Heather Wise, including auto-dialed calls, texts, and artificial/prerecorded voice messages (message frequency varies; data rates may apply; reply "STOP" to opt-out of texts or "HELP" for assistance); and to the Terms of Service and Privacy Policy of this website. Consent not required to make a purchase. I understand that I can call to obtain direct assistance.

Thanks! I'll get back to you shortly.

Go tour this home

10352 BURRIS CT

IDX information is provided exclusively for consumers’ personal, non-commercial use and that it may not be used for any purpose other than to identify prospective properties consumers may be interested in purchasing. Information deemed reliable but not guaranteed to be accurate. Listing information updated daily.
default

LPT Realty

Heather Wise

+1(813) 610-9323 heather.wise@lptrealty.com

      Home
      Buy
      1. All Listings
      2. Featured Listings
      3. Sold Listings
      Sell
      1. Sell My Home
      2. Home Valuation
      Blogs
      About
      1. Join the team
      2. About Us
      3. Contact Us
      4. Reviews
      Market Snapshot

Get My App

Powered by Lofty Inc. Copyright 2026. All Rights Reserved. Terms of Service & Privacy Policy | Cookie Policy | Cookie Preferences | Property Listings | Sitemap | Accessibility