




2 Beds
2 Baths
1,193 SqFt
2 Beds
2 Baths
1,193 SqFt
Key Details
Property Type Condo
Sub Type Condominium
Listing Status Active
Purchase Type For Rent
Square Footage 1,193 sqft
Subdivision Cranes Roost Village 7
MLS Listing ID O6437679
Bedrooms 2
Full Baths 2
HOA Y/N No
Year Built 1981
Lot Size 435 Sqft
Acres 0.01
Property Sub-Type Condominium
Source Stellar MLS
Property Description
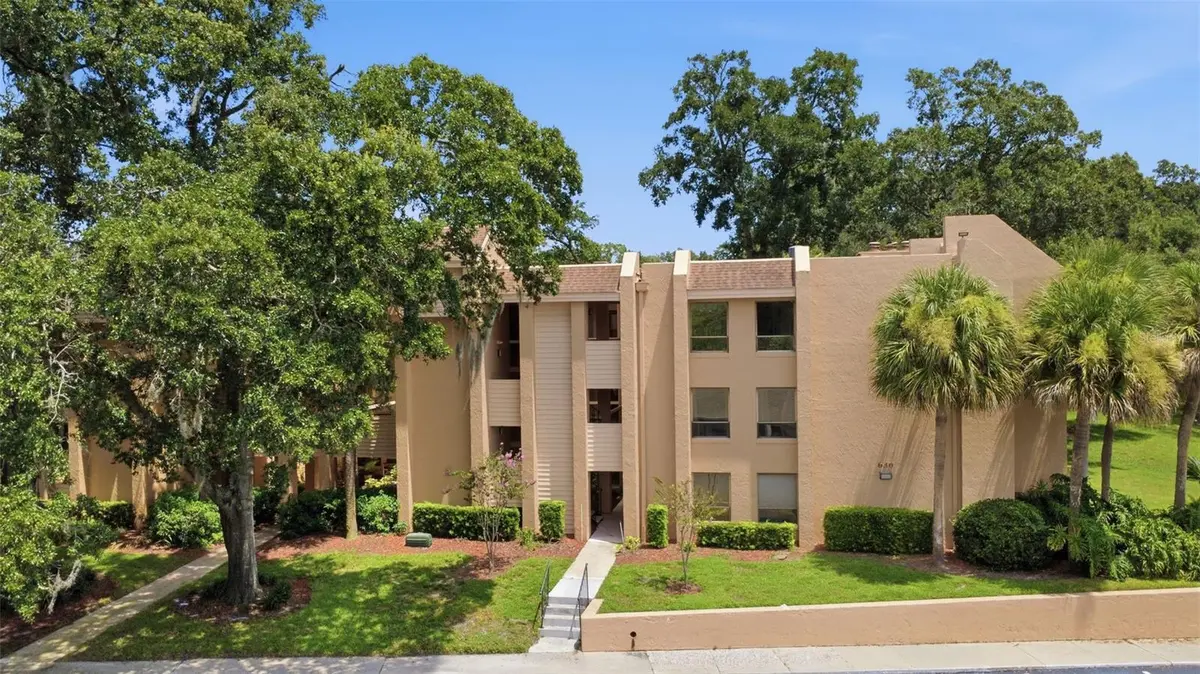
Location, space, and convenience come together in this bright and spacious **2-bedroom, 2-bath top-floor condo in Altamonte Springs**, offering 1,319 sq. ft. of comfortable living space.
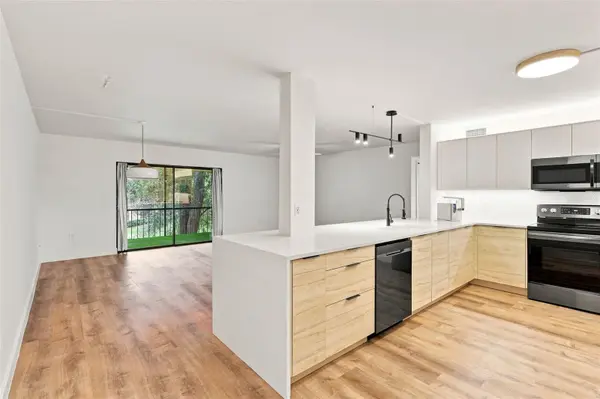
Located on the **third floor with no neighbors above**, this move-in-ready condo features an open and inviting floor plan, modern finishes, durable luxury vinyl plank flooring, and a **fully screened private balcony**—a great place to enjoy your morning coffee or unwind at the end of the day.
The community offers a variety of amenities, including a **swimming pool, tennis courts, green spaces, assigned parking, and ample visitor parking**.
One of the best features is the location! Enjoy being within a short distance of **Cranes Roost Park, Altamonte Mall, Publix, restaurants, shopping, entertainment, and everyday conveniences**. The property also offers easy access to **I-4 and major Central Florida roadways**, making commuting to Orlando, Maitland, Winter Park, Lake Mary, and surrounding areas convenient.
**PROPERTY HIGHLIGHTS:**
• 2 bedrooms / 2 full bathrooms
• Approximately 1,319 sq. ft.
• Top-floor / third-floor condo
• No neighbors above
• Open-concept living space
• Luxury vinyl plank flooring
• Modern finishes
• Fully screened/enclosed balcony
• Community swimming pool
• Tennis courts and green spaces
• Assigned parking space
• Ample visitor parking
• Walkable to Cranes Roost Park, Altamonte Mall, Publix, dining, and shopping
• Convenient access to I-4 and greater Orlando
**LEASE INFORMATION:**
Minimum 12-month lease. No smoking. Security deposit required. Pets may be considered subject to applicable lease and community requirements. Tenant is expected to maintain the property in clean and good condition and comply with all lease and community rules.
If you are looking for a **clean, spacious Altamonte Springs rental with community amenities, a screened balcony, and an exceptionally convenient location**, this one deserves a look.
**Available for lease — applications now being accepted.**
Location
State FL
County Seminole
Community Cranes Roost Village 7
Area 32701 - Altamonte Springs East
Interior
Interior Features Ceiling Fans(s)
Heating Central
Cooling Central Air
Furnishings Unfurnished
Fireplace false
Appliance Dishwasher, Disposal, Dryer, Electric Water Heater, Microwave, Range, Refrigerator, Washer
Laundry Inside, Laundry Closet
Exterior
Community Features Clubhouse, Pool
View Y/N No
Water Access No
Garage false
Private Pool No
Building
Story 3
Entry Level One
Sewer Public Sewer
Unit Floor 3
New Construction false
Others
Pets Allowed Cats OK, Dogs OK, Size Limit
Senior Community No
Pet Size Medium (36-60 Lbs.)
Membership Fee Required None
Num of Pet 2
Virtual Tour https://www.propertypanorama.com/instaview/stellar/O6437679

NEARBY SCHOOLS & PROPERTIES
"Molly's job is to find and attract mastery-based agents to the office, protect the culture, and make sure everyone is happy! "