

GET MORE INFORMATION
$ 485,000
$ 485,000
4 Beds
3 Baths
2,310 SqFt
$ 485,000
$ 485,000
4 Beds
3 Baths
2,310 SqFt
Key Details
Sold Price $485,000
Property Type Single Family Home
Sub Type Single Family Residence
Listing Status Sold
Purchase Type For Sale
Square Footage 2,310 sqft
Price per Sqft $209
Subdivision Stonecrest Rep
MLS Listing ID L4964458
Sold Date 09/23/26
Bedrooms 4
Full Baths 3
Construction Status Completed
HOA Fees $16/ann
HOA Y/N Yes
Annual Recurring Fee 200.0
Year Built 2006
Annual Tax Amount $2,710
Lot Size 0.330 Acres
Acres 0.33
Property Sub-Type Single Family Residence
Source Stellar MLS
Property Description
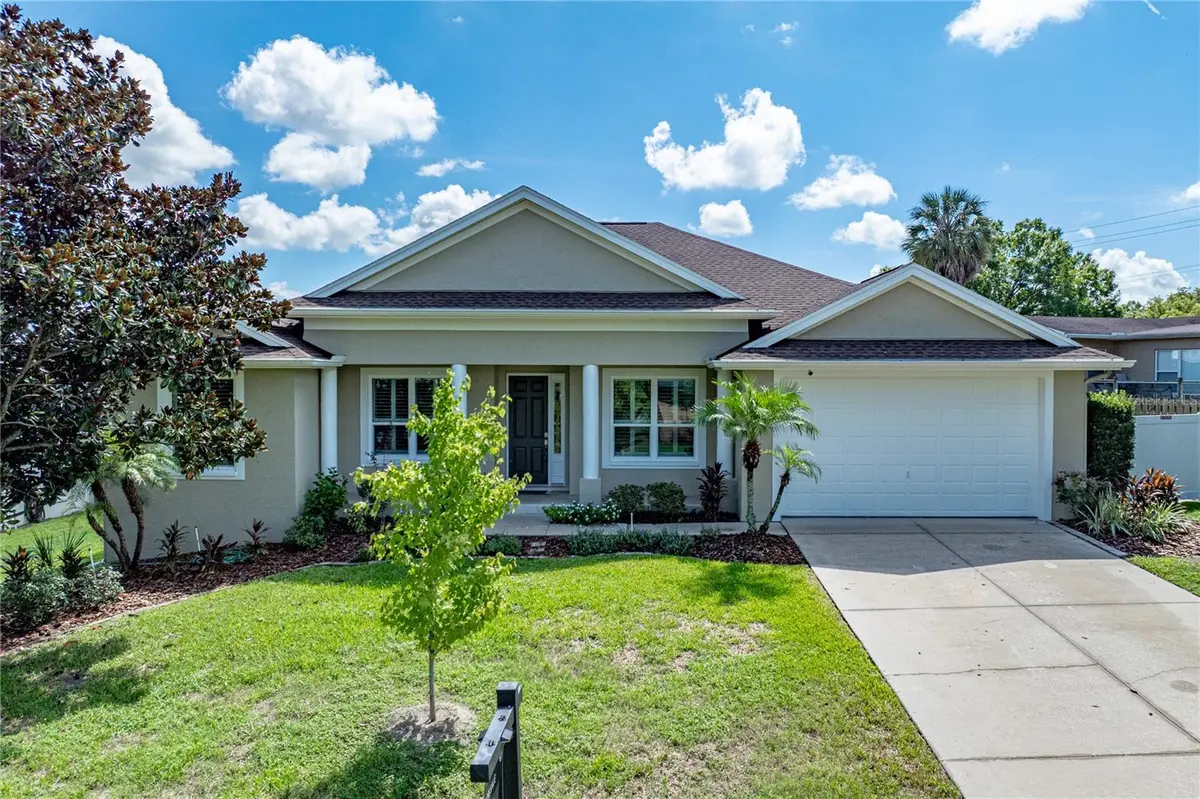
Inside, high ceilings, crown molding, plantation shutters, and abundant natural light create a bright and welcoming feel. The spacious kitchen serves as the heart of the home with granite countertops, rich cabinetry, tile backsplash, generous workspace and storage, stainless steel appliances, plus a KitchenAid refrigerator and range added in 2024. The open layout flows easily into the surrounding living and dining spaces, creating a comfortable setup for both everyday living and entertaining. A dedicated office with custom built-in cabinetry provides additional functional space for working from home.
The split-bedroom design offers privacy and versatility with a spacious primary suite and three additional bedrooms, including a SECOND ENSUITE BEDROOM with its own private bath, ideal for guests, multigenerational living, or anyone needing additional privacy. The primary suite offers generous proportions, a tray ceiling, custom paneled accent wall, and a relaxing retreat from the main living areas.
Step outside to enjoy Florida living year-round with a screened salt water pool and spacious resurfaced pool deck. Beyond the enclosure, the fully fenced backyard offers additional green space, established landscaping, and newly added landscaping with a rock border behind the pool cage. Additional improvements include new side-yard vinyl fencing and exterior window shutters in 2026.
Conveniently situated in South Lakeland, this home offers easy access to shopping, dining, medical facilities, schools, parks, and major roadways, including convenient access to the Polk Parkway for travel throughout Central Florida. This home is exceptionally well maintained and move in ready. Offering value and quality to its new owners.
Location
State FL
County Polk
Community Stonecrest Rep
Area 33813 - Lakeland
Zoning R
Interior
Interior Features Built-in Features, Ceiling Fans(s), Crown Molding, Solid Surface Counters, Split Bedroom, Thermostat, Window Treatments
Heating Central, Electric
Cooling Central Air
Flooring Carpet, Ceramic Tile, Vinyl
Furnishings Unfurnished
Fireplace false
Appliance Dishwasher, Disposal, Electric Water Heater, Microwave, Range, Refrigerator
Laundry Laundry Room
Exterior
Exterior Feature Private Yard
Garage Spaces 2.0
Fence Fenced
Pool In Ground
Utilities Available BB/HS Internet Available, Water Connected
View Y/N No
Water Access No
Roof Type Shingle
Attached Garage true
Exposure West
Garage true
Private Pool Yes
Building
Lot Description Level, Paved
Story 1
Entry Level One
Foundation Slab
Lot Size Range 1/4 to less than 1/2
Sewer Septic Tank
Water Public
Structure Type Block
New Construction false
Construction Status Completed
Schools
Elementary Schools Carlton Palmore Elem
Middle Schools Lakeland Highlands Middl
High Schools Lakeland Senior High
Others
Pets Allowed Yes
Senior Community No
Ownership Fee Simple
Monthly Total Fees $16
Acceptable Financing Cash, Conventional, VA Loan
Membership Fee Required Required
Listing Terms Cash, Conventional, VA Loan
Special Listing Condition None

Bought with Jen Lay EXP REALTY LLC
NEARBY SCHOOLS & PROPERTIES
"Molly's job is to find and attract mastery-based agents to the office, protect the culture, and make sure everyone is happy! "