

+1(813) 610-9323 heather.wise@lptrealty.com
LPT Realty
  • Home
  • Buy
    1. All Listings
    2. Featured Listings
    3. Sold Listings
  • Sell
    1. Sell My Home
    2. Home Valuation
  • Blogs
  • About
    1. Join the team
    2. About Us
    3. Contact Us
    4. Reviews
  • Market Snapshot
  • Register
  • Sign In

15403 HELMSDALE PL Lakewood Ranch, FL 34202

Active

UPDATED:

$ 949,000
15403 HELMSDALE PL Lakewood Ranch, FL 34202
Save
Share
Schedule a Tour
15403 HELMSDALE PL, Lakewood Ranch, FL 34202
REQUEST A TOUR If you would like to see this home without being there in person, select the "Virtual Tour" option and your advisor will contact you to discuss available opportunities.
In-PersonVirtual Tour
Heather Wise

Heather Wise

heather.wise@lptrealty.com +1(813) 610-9323
$ 949,000
Est. payment | /mo

3 Beds

3 Baths

2,566 SqFt


Save Virtual Tour
$ 949,000
Est. payment | /mo
Save Virtual Tour

3 Beds

3 Baths

2,566 SqFt

Key Details

Property Type Single Family Home

Sub Type Single Family Residence

Listing Status Active

Purchase Type For Sale

Square Footage 2,566 sqft

Price per Sqft $369

Subdivision Country Club East At Lakewd Rnch Oo1&2

MLS Listing ID A4704280

Bedrooms 3

Full Baths 2

Half Baths 1

Construction Status Completed

HOA Fees $4,053/ann

HOA Y/N Yes

Annual Recurring Fee 4053.0

Year Built 2011

Annual Tax Amount $8,783

Lot Size 0.270 Acres

Acres 0.27

Property Sub-Type Single Family Residence

Source Stellar MLS

Property Description

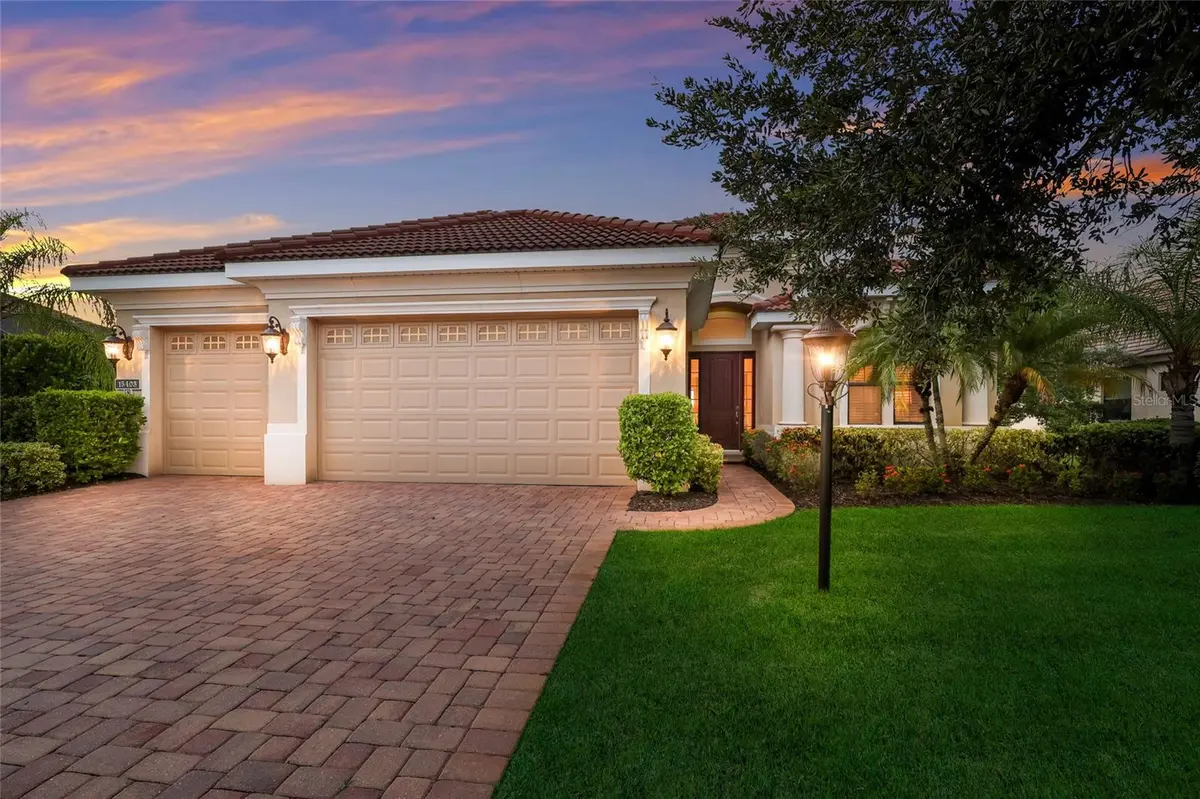
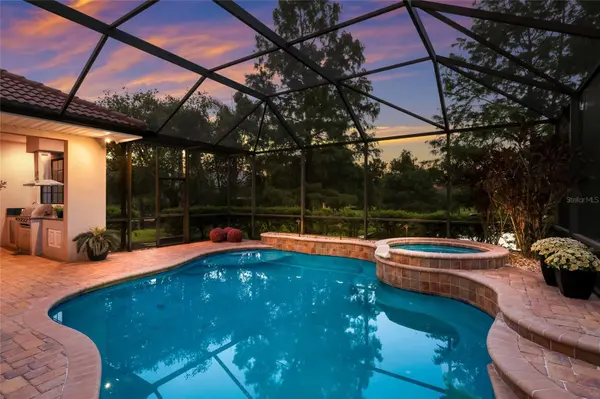
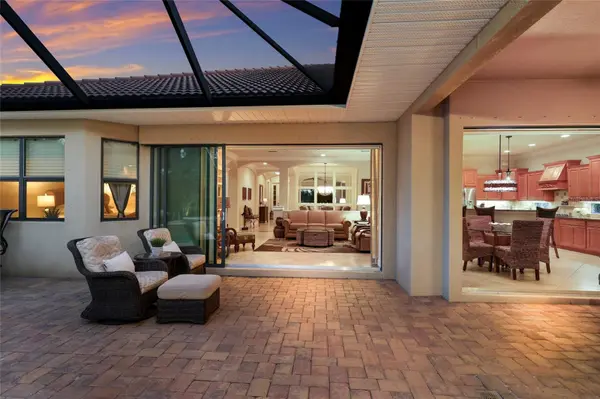
This exceptional Lee Wetherington custom-built residence, located in sought after Lakewood Ranch Country Club East a private gate community. This lovely home offers timeless elegance, quality craftsmanship, and breathtaking water and golf course views that create the ultimate Florida lifestyle. Beautifully appointed home offers 3 bedrooms, a private den/office with custom built ins, 2.5 baths, and a spacious 3-car garage. From the moment you enter, you'll appreciate the exquisite architectural details, including double tray ceiling with accent lighting in the living room, while extensive crown molding adds an elegant finishing touch throughout the home. The open, thoughtfully designed floor plan creates an inviting setting for both relaxed everyday living and memorable entertaining. with pocked sliders in both the living and kitchen area. The kitchen offers, solid wood cabinets, and pull-out drawers with granite countertops. The primary suite is a serene private retreat, complete with two generous walk-in closets and a spa-inspired ensuite bath. Dual vanities, a dedicated makeup vanity, walk-in shower, and soaking tub. Enjoy outstanding outdoor living on the expansive covered lanai, complete with a fully equipped outdoor kitchen, sink, and refrigerator overlooking the heated saltwater pool and spa. Peaceful water and golf course views provide a beautiful backdrop for relaxing and entertaining. Additional features include a whole-house generator, tankless water heaters offering comfort, efficiency and peace of mind in an extraordinary Florida Setting.
Country Club East is a resort-style gated community with three (3) pools, meeting rooms, and fitness center.

Location

State FL

County Manatee

Community Country Club East At Lakewd Rnch Oo1&2

Area 34202 - Bradenton/Lakewood Ranch/Lakewood Rch

Zoning PDMU

Interior

Interior Features Ceiling Fans(s), Coffered Ceiling(s), Crown Molding, High Ceilings, Primary Bedroom Main Floor, Tray Ceiling(s), Walk-In Closet(s), Window Treatments

Heating Central

Cooling Central Air

Flooring Luxury Vinyl, Tile

Furnishings Negotiable

Fireplace false

Appliance Built-In Oven, Dishwasher, Disposal, Dryer, Microwave, Refrigerator, Washer

Laundry Inside, Laundry Room

Exterior

Exterior Feature Hurricane Shutters, Outdoor Grill, Outdoor Kitchen, Rain Gutters, Sidewalk

Parking Features Driveway, Oversized

Garage Spaces 3.0

Pool Heated

Community Features Clubhouse, Deed Restrictions, Dog Park, Fitness Center, Gated Community - Guard, Golf Carts OK, Golf, Irrigation-Reclaimed Water, Sidewalks

Utilities Available Cable Connected, Electricity Connected, Natural Gas Connected, Public, Sewer Connected, Water Connected

Amenities Available Clubhouse, Fitness Center, Gated, Recreation Facilities, Spa/Hot Tub

View Y/N Yes

Water Access No

View Golf Course, Water

Roof Type Tile

Porch Covered, Rear Porch, Screened

Attached Garage true

Exposure Southeast

Garage true

Private Pool Yes

Building

Lot Description Cul-De-Sac, Landscaped, Level, Near Golf Course, Paved, Private

Entry Level One

Foundation Slab

Lot Size Range 1/4 to less than 1/2

Builder Name Lee Wetherington

Sewer Public Sewer

Water Public

Structure Type Block,Stucco

New Construction false

Construction Status Completed

Schools

Elementary Schools Robert E Willis Elementary

Middle Schools Nolan Middle

High Schools Lakewood Ranch High

Others

Pets Allowed Cats OK, Dogs OK, Number Limit

HOA Fee Include Pool,Private Road

Senior Community No

Pet Size Extra Large (101+ Lbs.)

Ownership Fee Simple

Monthly Total Fees $337

Membership Fee Required Required

Num of Pet 2

Special Listing Condition None

Virtual Tour https://view.thehoverbureau.com/order/7a8dcb55-4ed9-4dfe-4df8-08defe8025cf?version=18_113&branding=false

Stellar MLS
© 2026 My Florida Regional MLS DBA Stellar MLS. All Rights Reserved.
Listed by Donna Wrobel BERKSHIRE HATHAWAY HOMESERVICE

NEARBY SCHOOLS & PROPERTIES

Heather Wise

"Molly's job is to find and attract mastery-based agents to the office, protect the culture, and make sure everyone is happy! "

+1(813) 610-9323

heather.wise@lptrealty.com

GET MORE INFORMATION

Name

Email*

Phone*

Message

By checking this box, I agree by electronic signature to the Electronic Disclosure Consent Agreement; to receive recurring marketing communication from Heather Wise, including auto-dialed calls, texts, and artificial/prerecorded voice messages (message frequency varies; data rates may apply; reply "STOP" to opt-out of texts or "HELP" for assistance); and to the Terms of Service and Privacy Policy of this website. Consent not required to make a purchase. I understand that I can call to obtain direct assistance.

Thanks! I'll get back to you shortly.

Go tour this home

15403 HELMSDALE PL

IDX information is provided exclusively for consumers’ personal, non-commercial use and that it may not be used for any purpose other than to identify prospective properties consumers may be interested in purchasing. Information deemed reliable but not guaranteed to be accurate. Listing information updated daily.
default

LPT Realty

Heather Wise

+1(813) 610-9323 heather.wise@lptrealty.com

  • Home
  • Buy
    1. All Listings
    2. Featured Listings
    3. Sold Listings
  • Sell
    1. Sell My Home
    2. Home Valuation
  • Blogs
  • About
    1. Join the team
    2. About Us
    3. Contact Us
    4. Reviews
  • Market Snapshot

Get My App

Powered by Lofty Inc. Copyright 2026. All Rights Reserved. Terms of Service & Privacy Policy | Cookie Policy | Cookie Preferences | Property Listings | Sitemap | Accessibility