

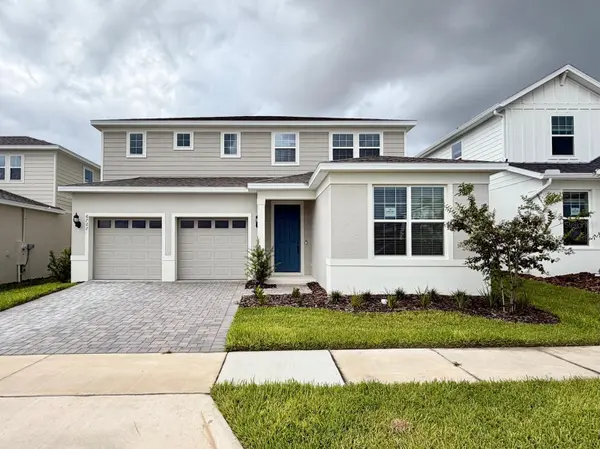



5 Beds
4 Baths
2,631 SqFt
5 Beds
4 Baths
2,631 SqFt
Key Details
Property Type Single Family Home
Sub Type Single Family Residence
Listing Status Active
Purchase Type For Rent
Square Footage 2,631 sqft
Subdivision Silverleaf Oaks At Hamlin Phase 3B
MLS Listing ID O6438287
Bedrooms 5
Full Baths 3
Half Baths 1
Construction Status Completed
HOA Y/N No
Year Built 2026
Lot Size 8,276 Sqft
Acres 0.19
Property Sub-Type Single Family Residence
Source Stellar MLS
Property Description
Welcome to this beautiful new construction two-story home, offering modern comfort, spacious living areas, and a thoughtfully designed floor plan perfect for families looking for their next home. Featuring 5 bedrooms, 3 full bathrooms, and 1 half bathroom, this residence provides plenty of space for everyone to live, work, and relax comfortably.
The open-concept main floor features a spacious living room and dining area, creating an inviting space for entertaining or enjoying quality time with family. The beautiful kitchen is equipped with solid wood cabinets, stone countertops, a pantry, and included appliances, combining style and functionality for everyday living.
Upstairs, you'll find a generous loft that offers additional flexible living space, perfect for a home office, media room, play area, or second gathering space. The primary suite features a walk-in closet, while the additional bedrooms have convenient built-in closets for excellent storage.
Step outside to enjoy the covered lanai, providing a comfortable outdoor space to relax and enjoy the backyard. The home also includes a 2-car attached garage for added convenience and storage.
Ideally located near major roads and highly regarded schools, this home offers easy access to everyday essentials and convenient commuting. With its modern design, spacious layout, and desirable features, this new construction home is an excellent opportunity for tenants seeking comfort, style, and convenience.
Location
State FL
County Orange
Community Silverleaf Oaks At Hamlin Phase 3B
Area 34787 - Winter Garden/Oakland
Interior
Interior Features Eat-in Kitchen, High Ceilings, Kitchen/Family Room Combo, Living Room/Dining Room Combo, Open Floorplan, PrimaryBedroom Upstairs, Solid Wood Cabinets, Stone Counters, Thermostat, Walk-In Closet(s)
Heating Central
Cooling Central Air
Flooring Carpet, Ceramic Tile, Vinyl
Furnishings Unfurnished
Appliance Built-In Oven, Dishwasher, Disposal, Dryer, Microwave, Range Hood, Refrigerator, Washer
Laundry Inside, Laundry Room
Exterior
Exterior Feature Garden, Lighting, Sidewalk
Parking Features Driveway, Garage Door Opener
Garage Spaces 2.0
Community Features Clubhouse, Fitness Center, Pool, Sidewalks
Utilities Available Electricity Available, Sewer Available, Water Available
View Y/N No
Water Access No
Porch Covered, Front Porch, Patio
Attached Garage true
Garage true
Private Pool No
Building
Entry Level Two
Sewer Public Sewer
Water Public
New Construction true
Construction Status Completed
Others
Pets Allowed Pet Deposit, Yes
Senior Community No
Membership Fee Required None
Virtual Tour https://www.propertypanorama.com/instaview/stellar/O6438287

NEARBY SCHOOLS & PROPERTIES
"Molly's job is to find and attract mastery-based agents to the office, protect the culture, and make sure everyone is happy! "