

GET MORE INFORMATION
$ 375,000
$ 350,000 7.1%
3 Beds
2 Baths
1,296 SqFt
$ 375,000
$ 350,000 7.1%
3 Beds
2 Baths
1,296 SqFt
Key Details
Sold Price $375,000
Property Type Single Family Home
Sub Type Single Family Residence
Listing Status Sold
Purchase Type For Sale
Square Footage 1,296 sqft
Price per Sqft $289
Subdivision Wekiva Hunt Club 3 Fox Hunt Sec 3
MLS Listing ID G5115963
Sold Date 10/01/26
Bedrooms 3
Full Baths 2
HOA Fees $23/ann
HOA Y/N Yes
Annual Recurring Fee 285.58
Year Built 1975
Annual Tax Amount $4,098
Lot Size 10,454 Sqft
Acres 0.24
Property Sub-Type Single Family Residence
Source Stellar MLS
Property Description
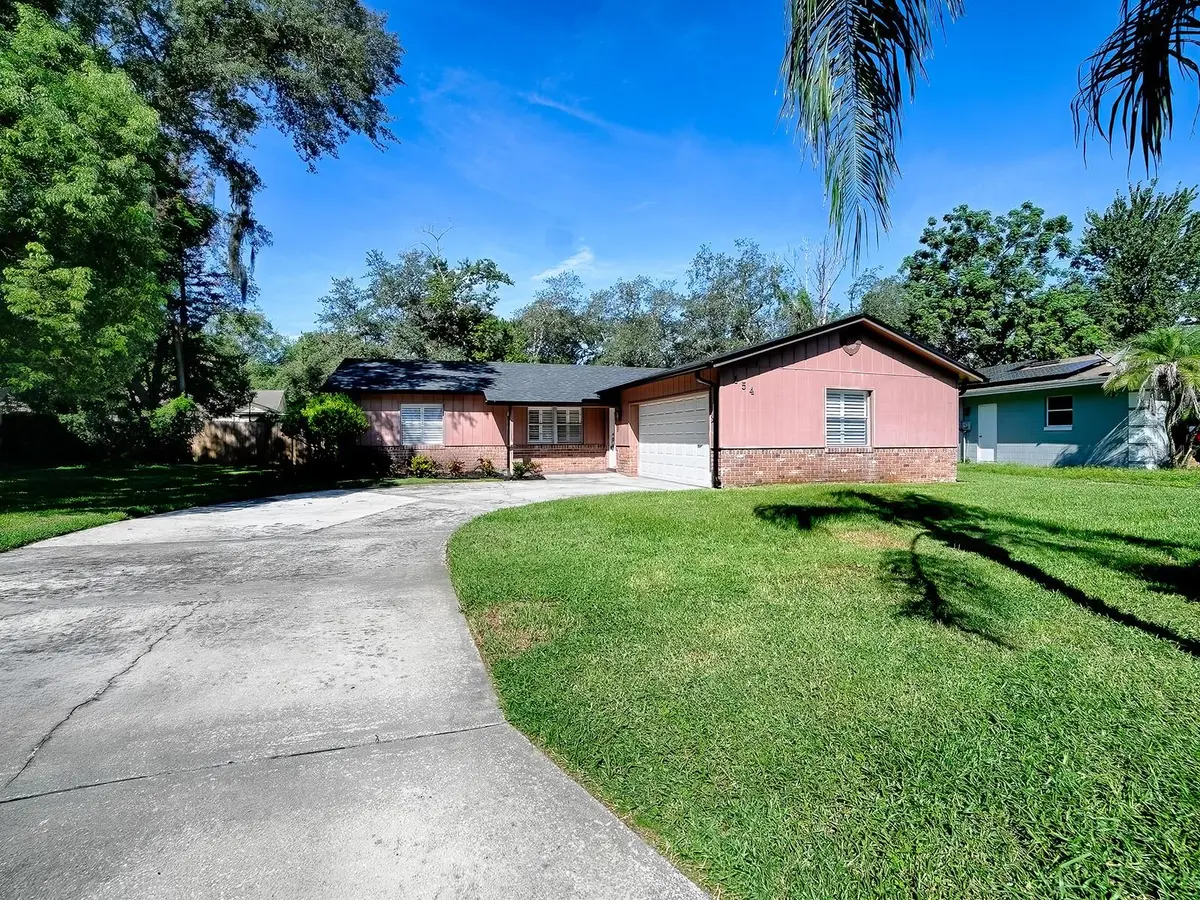
Both bathrooms have been refreshed with brand-new vanities, upgraded fixtures and the home shines with new interior paint throughout. Additional interior enhancements include brand-new plantation shutters, adding timeless style and improved light control. Also, a hidden remote-control blind for the sliding glass door leading to the patio.
Major system upgrades provide exceptional peace of mind:
• New electric panel with all new circuit breakers
• Brand New Roof and gutters
• New Sod and focal landscaping
• Ceiling fans in all rooms
• New HVAC system (2025)
• Premium Garage treatment (New)
A large screened-in porch overlooks the expansive, fully fenced backyard—offering ample room for a pool, garden, or outdoor living space. The oversized interior laundry/utility room provides abundant storage and space for additional refrigeration.
Located in a quiet, established neighborhood with access to Wekiva's parks, trails, golf course, tennis and pickleball courts, and top-rated Seminole County schools. Minutes from shopping, dining, medical facilities, and major commuter routes. This home delivers the perfect blend of updates, location, and long-term value. A must see.
Location
State FL
County Seminole
Community Wekiva Hunt Club 3 Fox Hunt Sec 3
Area 32779 - Longwood/Wekiva Springs
Zoning PUD
Interior
Interior Features Ceiling Fans(s), Chair Rail, Eat-in Kitchen, Open Floorplan, Window Treatments
Heating Electric
Cooling Central Air
Flooring Ceramic Tile
Furnishings Unfurnished
Fireplace false
Appliance Dishwasher, Dryer, Electric Water Heater, Microwave, Range, Refrigerator, Washer
Laundry In Garage
Exterior
Exterior Feature Private Yard, Rain Gutters
Garage Spaces 2.0
Fence Fenced, Wood
Community Features Park, Playground, Sidewalks
Utilities Available Electricity Available, Electricity Connected
View Y/N No
Water Access No
Roof Type Shingle
Porch Patio, Screened
Attached Garage true
Exposure East
Garage true
Private Pool No
Building
Entry Level One
Foundation Slab
Lot Size Range 0 to less than 1/4
Sewer Public Sewer
Water Public
Structure Type Brick,HardiPlank Type
New Construction false
Schools
Elementary Schools Wekiva Elementary
Middle Schools Teague Middle
High Schools Lake Brantley High
Others
Pets Allowed Cats OK, Dogs OK
Senior Community No
Ownership Fee Simple
Monthly Total Fees $23
Acceptable Financing Cash, Conventional, FHA, VA Loan
Membership Fee Required Required
Listing Terms Cash, Conventional, FHA, VA Loan
Special Listing Condition None

Bought with Diana Ardolina CARDI REALTY INC
NEARBY SCHOOLS & PROPERTIES
"Molly's job is to find and attract mastery-based agents to the office, protect the culture, and make sure everyone is happy! "