




3 Beds
2 Baths
1,974 SqFt
3 Beds
2 Baths
1,974 SqFt
Open House
Sat Oct 03, 1:00pm - 3:00pm
Key Details
Property Type Single Family Home
Sub Type Single Family Residence
Listing Status Active
Purchase Type For Sale
Square Footage 1,974 sqft
Price per Sqft $288
Subdivision Douglas Manor 2Nd Add
MLS Listing ID TB8545340
Bedrooms 3
Full Baths 2
HOA Y/N No
Year Built 1963
Annual Tax Amount $5,125
Lot Size 9,583 Sqft
Acres 0.22
Lot Dimensions 105x90
Property Sub-Type Single Family Residence
Source Stellar MLS
Property Description
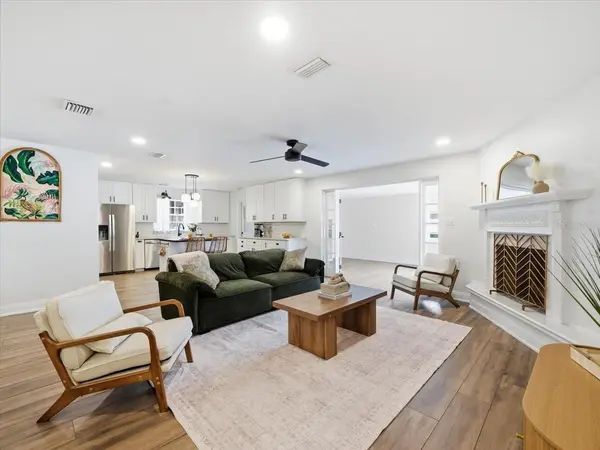
At the heart of the home is the stunning kitchen, renovated in 2021 and designed for both everyday living and entertaining, with beautiful countertops, abundant cabinetry, and generous workspace. The open floor plan and natural light create an inviting flow throughout the home, while views of the sparkling pool draw you toward the incredible outdoor living space.
Step outside and discover your own private Florida oasis! The beautifully landscaped yard features mature landscaping, a patio, gorgeous pergola draped in blooming jasmine, and a sparkling pool complemented by a top-of-the-line Catalina spa with heater and chiller, automatic fill, waterfall, lighting, Bluetooth speakers, and a fire feature. Whether you're enjoying a quiet evening or entertaining friends and family, this backyard was designed to be enjoyed year-round.
The list of updates continues with new irrigation (2025), patio (2025), fence (2023), washer and dryer (2025), microwave and dishwasher (2026), roof (2016), HVAC (2017), and a new industrial attic exhaust fan.
You can't beat this location! Enjoy easy access to beautiful parks, including nearby Eagle Lake Park, featuring walking trails, green space, and a dog park, with excellent neighborhood amenities and both public and charter school options conveniently nearby. You'll also be conveniently located near restaurants, shopping, and everyday amenities, while the pristine Gulf beaches are just a short drive away. Tampa International Airport is also easily accessible, making travel a breeze. Best of all, this home is NOT IN A FLOOD ZONE.
Beautifully remodeled, thoughtfully updated, and ready to enjoy—schedule your private showing today because this one won't last!
Location
State FL
County Pinellas
Community Douglas Manor 2Nd Add
Area 33756 - Clearwater/Belleair
Zoning R-3
Interior
Interior Features Ceiling Fans(s), Eat-in Kitchen, Open Floorplan, Thermostat
Heating Central
Cooling Central Air
Flooring Tile
Fireplaces Type Living Room
Furnishings Unfurnished
Fireplace true
Appliance Dishwasher, Dryer, Microwave, Range, Refrigerator, Washer
Laundry In Garage
Exterior
Exterior Feature Lighting
Garage Spaces 2.0
Pool In Ground
Utilities Available Electricity Connected, Water Connected
View Y/N No
Water Access No
Roof Type Shingle
Attached Garage true
Exposure South
Garage true
Private Pool Yes
Building
Lot Description Corner Lot, Landscaped, Paved
Story 1
Entry Level One
Foundation Slab
Lot Size Range 0 to less than 1/4
Sewer Septic Tank
Water Public
Structure Type Brick,Stucco
New Construction false
Schools
Elementary Schools Plumb Elementary-Pn
Middle Schools Oak Grove Middle-Pn
High Schools Clearwater High-Pn
Others
Senior Community No
Ownership Fee Simple
Acceptable Financing Cash, Conventional, FHA, VA Loan
Listing Terms Cash, Conventional, FHA, VA Loan
Special Listing Condition None
Virtual Tour https://iframe.videodelivery.net/b1c1345425f684a0246bc1b2ccf4ad4b

NEARBY SCHOOLS & PROPERTIES
"Molly's job is to find and attract mastery-based agents to the office, protect the culture, and make sure everyone is happy! "