


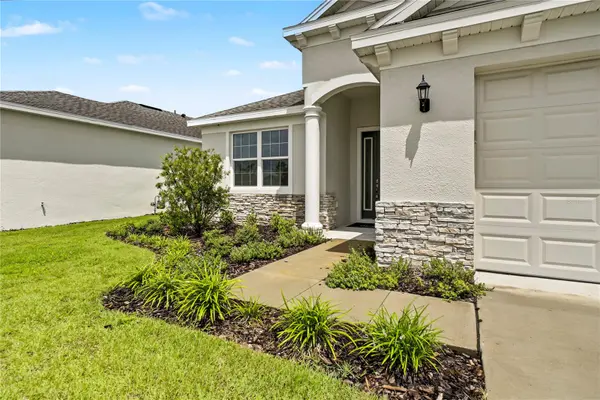

3 Beds
2 Baths
2,180 SqFt
3 Beds
2 Baths
2,180 SqFt
Open House
Sun Sep 27, 12:00pm - 2:00pm
Key Details
Property Type Single Family Home
Sub Type Single Family Residence
Listing Status Active
Purchase Type For Sale
Square Footage 2,180 sqft
Price per Sqft $228
Subdivision Lakes Of Mount Dora
MLS Listing ID O6439079
Bedrooms 3
Full Baths 2
Construction Status Completed
HOA Fees $280/mo
HOA Y/N Yes
Annual Recurring Fee 3360.0
Year Built 2024
Annual Tax Amount $8,788
Lot Size 6,534 Sqft
Acres 0.15
Property Sub-Type Single Family Residence
Source Stellar MLS
Property Description
Inside, luxury vinyl flooring flows throughout the home, creating a clean and cohesive look that is both stylish and easy to maintain. The kitchen features quartz countertops, a gas stove, and a spacious walk-in pantry with upgraded wood shelving. The upgraded wood shelving continues throughout the bedroom closets and linen closets, adding both function and a custom feel. Quartz countertops are also featured in the bathrooms, while vaulted ceilings help make the main living areas feel bright, open, and spacious. A tankless water heater adds another touch of efficiency and convenience.
Since the home is brand new and still covered by the builder's warranty, you can enjoy the benefits of new construction without the wait.
Living in Lakes of Mount Dora is about much more than the home itself. The community is centered around an impressive 18,000-square-foot clubhouse with a fitness center, library, resort-style pool, billiards room, card room, craft room, and spacious social hall with events and activities throughout the year. Outdoor amenities include a fire pit, tennis and pickleball courts, croquet, bocce ball, cornhole, and a softball field.
Private golf cart access connects the community to the Country Club of Mount Dora for dining and golf, and a future boat ramp is planned to provide access to scenic Loch Leven Lake for gas-powered boats. The $290 monthly HOA fee also includes access to secured, fenced boat and RV storage.
Located just about 10 minutes from historic Downtown Mount Dora, you'll have easy access to locally loved restaurants, charming shops, festivals, and the small-town atmosphere the area is known for.
With its brand-new construction, thoughtful upgrades, flexible floor plan, no rear neighbors, and incredible community amenities, this home offers an easy Florida lifestyle from the moment you move in. Schedule your private showing today.
Location
State FL
County Lake
Community Lakes Of Mount Dora
Area 32757 - Mount Dora
Zoning X
Rooms
Other Rooms Den/Library/Office, Great Room, Inside Utility
Interior
Interior Features Cathedral Ceiling(s), High Ceilings, In Wall Pest System, Living Room/Dining Room Combo, Open Floorplan, Primary Bedroom Main Floor, Solid Surface Counters, Stone Counters, Vaulted Ceiling(s), Walk-In Closet(s)
Heating Central, Heat Pump
Cooling Central Air
Flooring Luxury Vinyl
Furnishings Unfurnished
Fireplace false
Appliance Built-In Oven, Convection Oven, Cooktop, Dishwasher, Disposal, Exhaust Fan, Gas Water Heater, Microwave, Range Hood, Refrigerator, Tankless Water Heater
Laundry Electric Dryer Hookup, Gas Dryer Hookup, Inside, Laundry Room, Washer Hookup
Exterior
Exterior Feature Sidewalk
Parking Features Oversized
Garage Spaces 2.0
Community Features Association Recreation - Owned, Buyer Approval Required, Clubhouse, Community Mailbox, Deed Restrictions, Fitness Center, Gated Community - No Guard, Golf Carts OK, Irrigation-Reclaimed Water, Pool, Sidewalks, Tennis Court(s), Street Lights
Utilities Available BB/HS Internet Available, Cable Available, Electricity Connected, Fiber Optics, Natural Gas Available, Natural Gas Connected, Public, Sewer Connected, Sprinkler Recycled, Underground Utilities, Water Connected
Amenities Available Cable TV, Clubhouse, Fence Restrictions, Fitness Center, Gated, Pickleball Court(s), Pool, Recreation Facilities, Spa/Hot Tub, Tennis Court(s), Vehicle Restrictions
View Y/N No
Water Access Yes
Water Access Desc Lake
View Trees/Woods
Roof Type Shingle
Porch Covered, Rear Porch
Attached Garage true
Exposure Northwest
Garage true
Private Pool No
Building
Lot Description City Limits, Landscaped, Sidewalk, Paved
Entry Level One
Foundation Slab
Lot Size Range 0 to less than 1/4
Builder Name MEDALLION HOME
Sewer Public Sewer
Water Public
Architectural Style Florida
Structure Type Block,Concrete,Stucco
New Construction true
Construction Status Completed
Others
Pets Allowed Yes
HOA Fee Include Cable TV,Pool,Escrow Reserves Fund,Internet,Maintenance Grounds,Private Road,Recreational Facilities
Senior Community Yes
Ownership Fee Simple
Monthly Total Fees $280
Acceptable Financing Cash, Conventional, FHA, VA Loan
Membership Fee Required Required
Listing Terms Cash, Conventional, FHA, VA Loan
Special Listing Condition None
Virtual Tour https://www.zillow.com/view-imx/793fcfc3-8747-459d-8d45-8df4e54c4240?wl=true&setAttribution=mls&initialViewType=pano

NEARBY SCHOOLS & PROPERTIES
"Molly's job is to find and attract mastery-based agents to the office, protect the culture, and make sure everyone is happy! "