




3 Beds
2 Baths
1,535 SqFt
3 Beds
2 Baths
1,535 SqFt
Key Details
Property Type Single Family Home
Sub Type Single Family Residence
Listing Status Active
Purchase Type For Sale
Square Footage 1,535 sqft
Price per Sqft $188
Subdivision Kingsland Country Estate
MLS Listing ID OM731693
Bedrooms 3
Full Baths 2
HOA Fees $65/ann
HOA Y/N Yes
Annual Recurring Fee 65.0
Year Built 2022
Annual Tax Amount $3,159
Lot Size 0.350 Acres
Acres 0.35
Lot Dimensions 93x160
Property Sub-Type Single Family Residence
Source Stellar MLS
Property Description
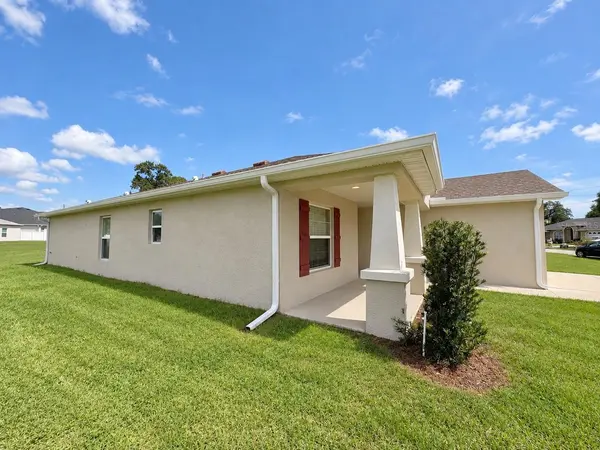
An inviting front porch adds charm and curb appeal from the moment you arrive. Inside, the spacious living and dining areas flow seamlessly into the kitchen, creating a bright and welcoming gathering space.
The open kitchen features granite countertops, a large center island with breakfast bar seating, a walk-in pantry, abundant cabinetry and counter space, and four stainless steel appliances that convey with the home. Luxury vinyl plank flooring extends throughout the house, while comfortable carpeting adds warmth to the bedrooms.
The private primary suite offers a relaxing retreat with a walk-in closet and an en-suite bathroom featuring dual vanities, a tiled walk-in shower, and a separate private water closet. The laundry room includes a washer and dryer for added convenience.
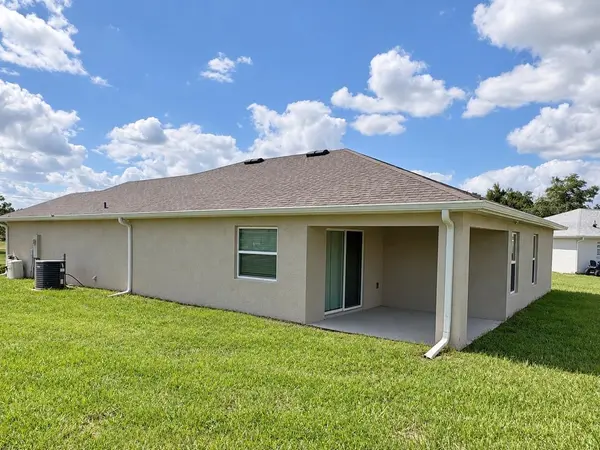
Step outside to the rear porch and enjoy the spacious .35-acre lot with plenty of room to relax and enjoy the Florida lifestyle. The home is also equipped with gutters.
Enjoy a highly desirable SW Ocala location with convenient access to the SR-200 corridor and I-75. Shopping, dining, grocery stores, medical services, and great schools are all just minutes away. Liberty Park and the 49th Avenue Trailhead are also nearby, offering additional options for outdoor recreation.
With newer construction, modern finishes, a generous lot, a functional layout, and an excellent location close to everyday conveniences, this Kingsland Country home offers a wonderful combination of comfort, style, and accessibility. Schedule your private showing today!
Location
State FL
County Marion
Community Kingsland Country Estate
Area 34476 - Ocala
Zoning R1
Interior
Interior Features Ceiling Fans(s), Walk-In Closet(s)
Heating Central
Cooling Central Air
Flooring Carpet, Ceramic Tile, Luxury Vinyl
Furnishings Furnished
Fireplace false
Appliance Dishwasher, Dryer, Microwave, Range, Refrigerator, Washer
Laundry Laundry Room
Exterior
Exterior Feature Lighting, Rain Gutters
Garage Spaces 2.0
Utilities Available Electricity Connected, Water Available
View Y/N No
Water Access No
Roof Type Shingle
Attached Garage true
Exposure Southwest
Garage true
Private Pool No
Building
Lot Description Paved
Story 1
Entry Level One
Foundation Slab
Lot Size Range 1/4 to less than 1/2
Sewer Public Sewer
Water Public
Structure Type Block,Concrete
New Construction false
Others
Pets Allowed Yes
Senior Community No
Ownership Fee Simple
Monthly Total Fees $5
Acceptable Financing Cash, Conventional, FHA, USDA Loan, VA Loan
Membership Fee Required Required
Listing Terms Cash, Conventional, FHA, USDA Loan, VA Loan
Special Listing Condition None
Virtual Tour https://www.propertypanorama.com/instaview/stellar/OM731693

NEARBY SCHOOLS & PROPERTIES
"Molly's job is to find and attract mastery-based agents to the office, protect the culture, and make sure everyone is happy! "