



3 Beds
2 Baths
2,694 SqFt
3 Beds
2 Baths
2,694 SqFt
Open House
Mon Sep 14, 12:00pm - 4:30pm
Key Details
Property Type Single Family Home
Sub Type Single Family Residence
Listing Status Active
Purchase Type For Sale
Square Footage 2,694 sqft
Price per Sqft $367
Subdivision Villages Of Sumter
MLS Listing ID G5117154
Bedrooms 3
Full Baths 2
Construction Status Completed
HOA Y/N No
Year Built 2005
Annual Tax Amount $7,623
Lot Size 8,712 Sqft
Acres 0.2
Property Sub-Type Single Family Residence
Source Stellar MLS
Property Description
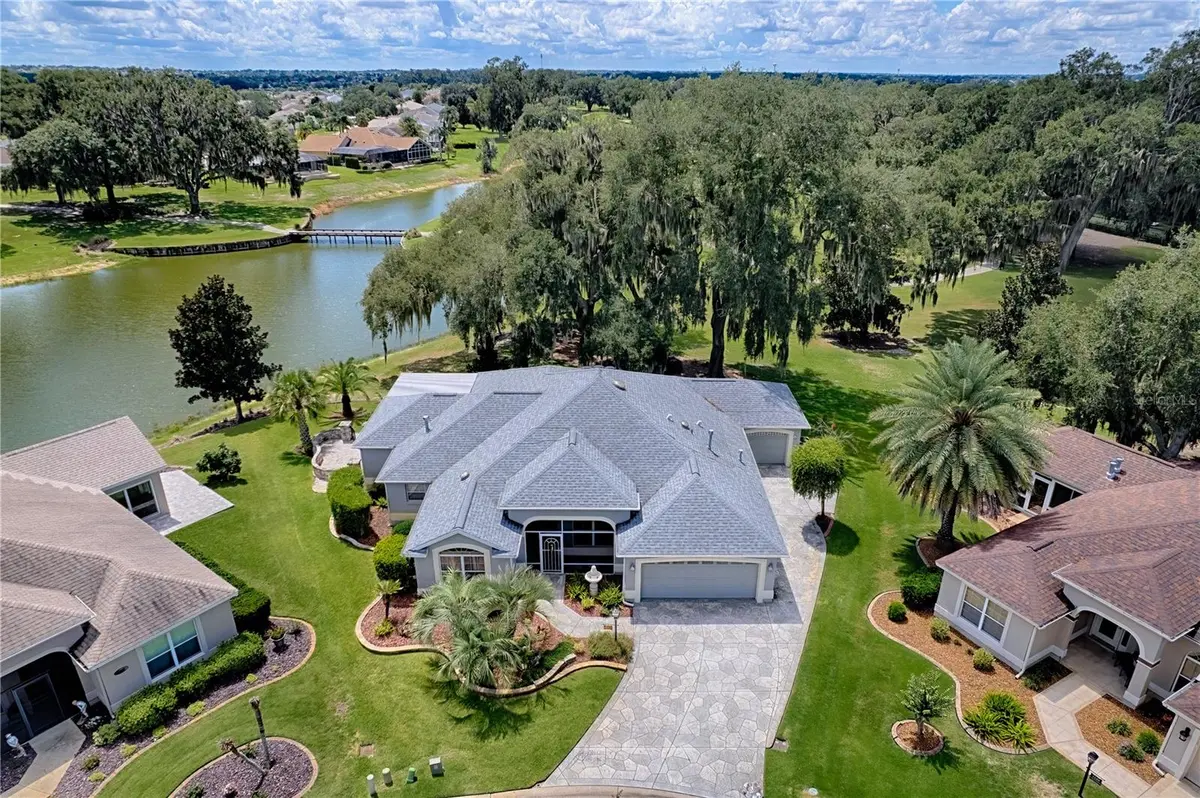
Inside, you'll find tile flooring and crown molding throughout, along with a spacious kitchen featuring quartz countertops, a 5-burner gas cooktop, cabinet pull-outs, and plenty of storage. A gas fireplace adds character to the living area, while an added office/nook off the second bedroom provides flexible additional space. The primary suite features large windows showcasing the golf and water views, dual closets with custom closet systems, a walk-in shower, and dual vanity. The guest bath has also been updated with a walk-in shower, and plantation shutters complement the front of the home.
Enjoy Florida living from the large porch off the Florida room, with stairs leading to an additional lower porch and grilling area. There's also a separate paver patio/grill pad, attractive landscaping, whole-house gutters, lightning rods and solar tubes. An attached golf cart garage provides valuable additional storage and convenient access near the primary suite.
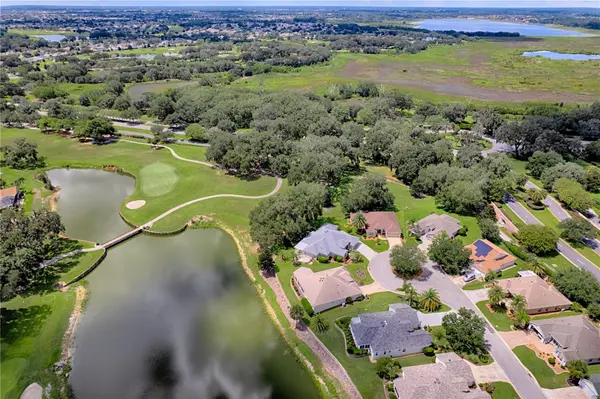
Additional highlights include a 2025 HVAC and 2025 water heater. With its expanded Gardenia layout, numerous upgrades, incredible golf and water views, and prime Virginia Trace location near Lake Sumter Landing, this home is ready to enjoy! Roof 2022, HVAC 2025, HW 2025
Location
State FL
County Sumter
Community Villages Of Sumter
Area 32162 - Lady Lake/The Villages
Zoning RESI
Rooms
Other Rooms Attic, Bonus Room, Den/Library/Office, Florida Room
Interior
Interior Features Ceiling Fans(s), Eat-in Kitchen, Primary Bedroom Main Floor, Stone Counters, Thermostat, Walk-In Closet(s)
Heating Central, Natural Gas
Cooling Central Air
Flooring Ceramic Tile, Tile
Fireplaces Type Gas
Furnishings Partially
Fireplace true
Appliance Cooktop, Dishwasher, Disposal, Dryer, Microwave, Range, Refrigerator, Tankless Water Heater, Washer, Water Softener
Laundry Gas Dryer Hookup, Inside, Laundry Room
Exterior
Exterior Feature Lighting, Rain Gutters
Parking Features Golf Cart Garage
Garage Spaces 3.0
Community Features Community Mailbox, Deed Restrictions, Dog Park, Gated Community - No Guard, Golf Carts OK
Utilities Available Cable Connected, Electricity Connected, Fiber Optics, Natural Gas Connected, Phone Available, Public, Sewer Connected, Sprinkler Meter, Underground Utilities, Water Connected
View Y/N Yes
Water Access No
View Golf Course, Trees/Woods, Water
Roof Type Shingle
Porch Patio, Side Porch
Attached Garage true
Exposure North
Garage true
Private Pool No
Building
Lot Description Cul-De-Sac, Landscaped, On Golf Course, Oversized Lot
Entry Level One
Foundation Slab
Lot Size Range 0 to less than 1/4
Sewer Public Sewer
Water Public
Structure Type Block,Stucco
New Construction false
Construction Status Completed
Others
Pets Allowed Cats OK, Dogs OK
Senior Community Yes
Ownership Fee Simple
Membership Fee Required None
Num of Pet 2
Special Listing Condition None
Virtual Tour https://www.propertypanorama.com/instaview/stellar/G5117154

NEARBY SCHOOLS & PROPERTIES
"Molly's job is to find and attract mastery-based agents to the office, protect the culture, and make sure everyone is happy! "