




4 Beds
4 Baths
2,884 SqFt
4 Beds
4 Baths
2,884 SqFt
Open House
Sat Sep 26, 11:00am - 2:00pm
Sun Sep 27, 11:00am - 2:00pm
Key Details
Property Type Single Family Home
Sub Type Single Family Residence
Listing Status Active
Purchase Type For Sale
Square Footage 2,884 sqft
Price per Sqft $329
Subdivision Venezia Park S
MLS Listing ID C7530225
Bedrooms 4
Full Baths 4
Construction Status Completed
HOA Y/N No
Year Built 1959
Annual Tax Amount $8,248
Lot Size 0.260 Acres
Acres 0.26
Lot Dimensions 123x91
Property Sub-Type Single Family Residence
Source Stellar MLS
Property Description
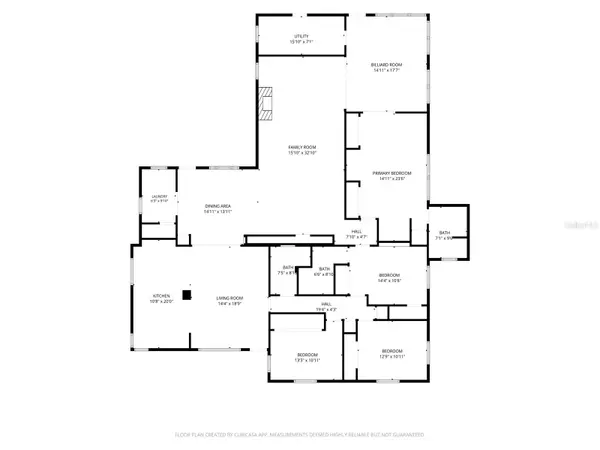
Inside, the spacious floor plan flows between the formal living and dining areas, kitchen, and additional family/entertainment room. The expansive family room provides an ideal gathering space, while built-ins offer additional storage and a fireplace creates an inviting focal point.
The beautifully updated kitchen features crisp white cabinetry, granite countertops, stainless-steel appliances, a sleek glass tile backsplash, abundant storage, large breakfast bar with seating, and convenient pot filler. The sink sits beneath a window overlooking the outdoor surroundings, while the open layout connects seamlessly with the surrounding living and dining spaces for effortless entertaining. Throughout the home, you'll find updated finishes, fresh neutral tones, thoughtful details, and generously sized closets.
The spacious primary suite offers plenty of room for furnishings and a sitting area. Its updated bathroom features a large modern vanity and generously sized walk-in shower with rain showerhead. Additional bedrooms and bathrooms provide flexibility for family and guests and feature built-in elements, including a guest bathroom with dual sinks and a large walk-in shower. The laundry room includes the washer and dryer, counter space, utility sink, and additional closet storage.
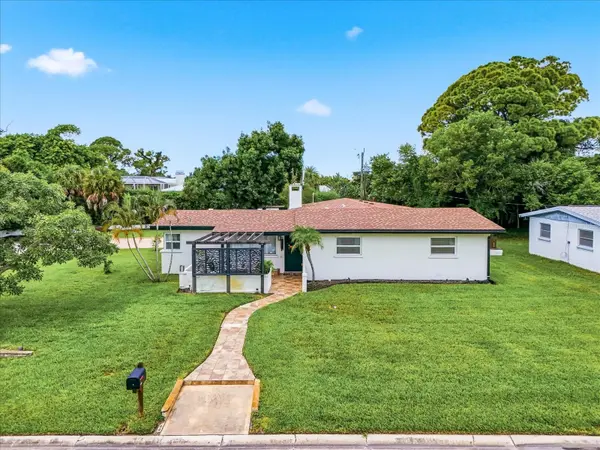
Step outside and enjoy the Florida lifestyle! The expansive covered and partially open outdoor living areas provide plenty of room for relaxing, dining, and entertaining. Front and rear seating areas and a paved patio extend the home's living space outdoors, while mature landscaping and wood fencing create a private, peaceful setting. Adding to the unique appeal of this corner lot, the garage and driveway are accessed from the side by the property's own private road, creating an additional sense of privacy while providing valuable extra space and convenience when hosting overnight guests, family gatherings, celebrations, or larger get-togethers. Combined with the corner-lot location and position at the end of a dead-end street, the property offers an especially spacious and private feel with plenty of outdoor possibilities.
The home is connected to PUBLIC WATER AND SEWER while also featuring a PRIVATE WELL FOR IRRIGATION—an excellent combination for maintaining the property's landscaping. Permit records reflect numerous improvements over the years, including mechanical/HVAC and plumbing updates. Additional features include a one-car garage plus one-car carport for convenient covered parking.
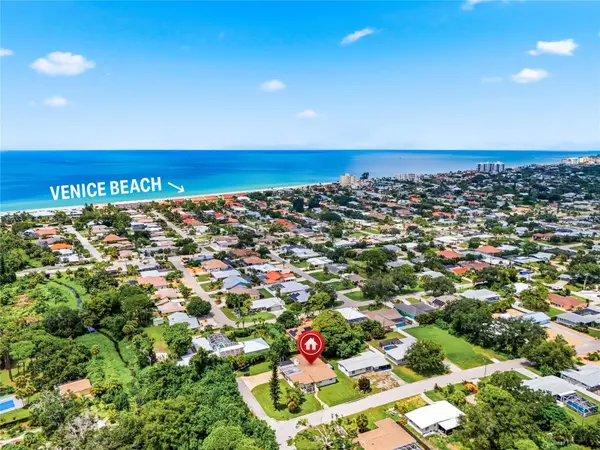
Located on Venice Island, enjoy convenient access to Gulf beaches, charming Downtown Venice, shopping, dining, entertainment, parks, golf, recreation and everyday conveniences. With nearly 2,900 sq. ft. under air, recent renovations, and an established vacation-rental history, this property offers an exceptional combination of space, privacy, location, lifestyle, and income potential!
Location
State FL
County Sarasota
Community Venezia Park S
Area 34285 - Venice
Zoning RSF3
Rooms
Other Rooms Bonus Room, Family Room, Formal Dining Room Separate, Formal Living Room Separate, Inside Utility, Storage Rooms
Interior
Interior Features Built-in Features, Ceiling Fans(s), Eat-in Kitchen, Kitchen/Family Room Combo, Living Room/Dining Room Combo, Open Floorplan, Primary Bedroom Main Floor, Thermostat
Heating Central
Cooling Central Air
Flooring Luxury Vinyl, Tile, Wood
Fireplaces Type Living Room, Wood Burning
Furnishings Negotiable
Fireplace true
Appliance Dishwasher, Disposal, Dryer, Electric Water Heater, Exhaust Fan, Microwave, Range, Refrigerator, Washer
Laundry Electric Dryer Hookup, Inside, Laundry Room, Washer Hookup
Exterior
Exterior Feature Lighting, Outdoor Shower, Rain Gutters, Storage
Parking Features Common, Covered, Driveway, Garage Faces Side, Other, Oversized
Garage Spaces 1.0
Fence Wood
Utilities Available BB/HS Internet Available, Cable Connected, Electricity Connected, Private, Public, Sewer Connected, Sprinkler Well, Water Connected
View Y/N No
Water Access No
View Trees/Woods
Roof Type Shingle
Porch Covered, Front Porch, Patio, Rear Porch
Attached Garage true
Exposure West
Garage true
Private Pool No
Building
Lot Description Cleared, Corner Lot, Landscaped, Near Golf Course, Near Marina, Near Public Transit, Oversized Lot, Street Dead-End, Paved, Private
Story 1
Entry Level One
Foundation Slab
Lot Size Range 1/4 to less than 1/2
Sewer Public Sewer
Water Public, Well
Architectural Style Florida
Unit Floor 1
Structure Type Block,Stucco
New Construction false
Construction Status Completed
Schools
Elementary Schools Venice Elementary
Middle Schools Venice Area Middle
High Schools Venice Senior High
Others
Pets Allowed Cats OK, Dogs OK, Yes
Senior Community No
Pet Size Extra Large (101+ Lbs.)
Ownership Fee Simple
Acceptable Financing Cash, Conventional, FHA, VA Loan
Horse Property None
Membership Fee Required None
Listing Terms Cash, Conventional, FHA, VA Loan
Num of Pet 10+
Special Listing Condition None
Virtual Tour https://iframe.videodelivery.net/dc6657aca8a01af3254b4c9ed8df7e33

NEARBY SCHOOLS & PROPERTIES
"Molly's job is to find and attract mastery-based agents to the office, protect the culture, and make sure everyone is happy! "