

+1(813) 610-9323 heather.wise@lptrealty.com
LPT Realty
  • Home
  • Buy
    1. All Listings
    2. Featured Listings
    3. Sold Listings
  • Sell
    1. Sell My Home
    2. Home Valuation
  • Blogs
  • About
    1. Join the team
    2. About Us
    3. Contact Us
    4. Reviews
  • Market Snapshot
  • Register
  • Sign In

5709 TOWNHOUSE DR New Port Richey, FL 34652

Active Under Contract

UPDATED:

$ 110,000
5709 TOWNHOUSE DR New Port Richey, FL 34652
Save
Share
Schedule a Tour
5709 TOWNHOUSE DR, New Port Richey, FL 34652
REQUEST A TOUR If you would like to see this home without being there in person, select the "Virtual Tour" option and your agent will contact you to discuss available opportunities.
In-PersonVirtual Tour
Heather Wise

Heather Wise

heather.wise@lptrealty.com +1(813) 610-9323
$ 110,000
Est. payment | /mo

2 Beds

2 Baths

936 SqFt


Save Virtual Tour
$ 110,000
Est. payment | /mo
Save Virtual Tour

2 Beds

2 Baths

936 SqFt

Key Details

Property Type Townhouse

Sub Type Townhouse

Listing Status Active Under Contract

Purchase Type For Sale

Square Footage 936 sqft

Price per Sqft $117

Subdivision South Boulevard Townhouses

MLS Listing ID W7889224

Bedrooms 2

Full Baths 1

Half Baths 1

Construction Status Completed

HOA Fees $328/mo

HOA Y/N Yes

Annual Recurring Fee 3936.0

Year Built 1982

Annual Tax Amount $1,695

Lot Size 435 Sqft

Acres 0.01

Property Sub-Type Townhouse

Source Stellar MLS

Property Description

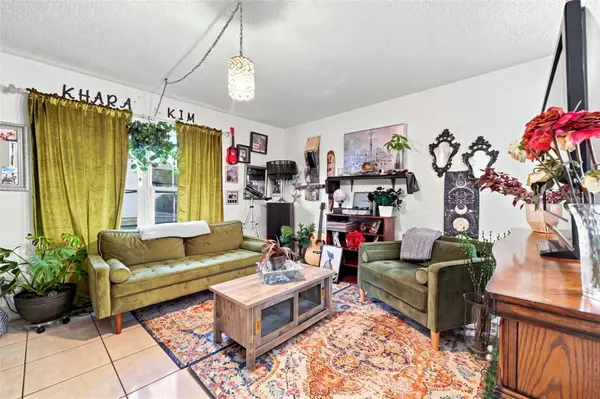
Under contract-accepting backup offers. This inviting two-story, 2-bedroom, 1.5-bath condo offers bright living spaces, a comfortable layout, and convenient access to a community swimming pool just steps from the building. A light-colored stucco exterior with distinctive arched accents around the windows and entry creates a charming first impression, while a bright red front door welcomes you inside. Step into the spacious living room, where tile flooring and large front-facing windows fill the space with natural light, creating an inviting setting for relaxing or gathering with guests. A staircase with decorative metal railing leads to the second floor, while the main level flows easily into the dedicated dining area, where another large window keeps the space bright and the kitchen is just steps away. The galley-style kitchen provides wood cabinetry with abundant upper and lower storage, generous countertop space, a tile backsplash, stainless steel sink, tile flooring, and cabinets and drawers along both sides for an efficient workspace. Upstairs, Bedroom 1 offers a spacious retreat with multiple closets providing ample storage and plenty of room for a large bed and additional furnishings. Bedroom 2 provides generous open floor space and a flexible layout with room for a bed, dresser, desk, or other furniture. The full bathroom includes a single-sink vanity with cabinet storage, tile flooring, and open shelving, while the convenient half bath provides an additional single-sink vanity and mirror for guests. When it is time to unwind, head outside to the community swimming pool located beside the condo, where a spacious brick-paver deck, lounge seating, fencing, and gated access create an inviting place to enjoy sunny days close to home. Beyond the community, Downtown New Port Richey offers local shopping, dining, and entertainment, while Sims Park provides riverfront green space, walking paths, a playground, splash pad, amphitheater, and kayak access. Nearby James E. Grey Preserve offers another outdoor escape with natural surroundings, a riverfront boardwalk, picnic areas, kayak access, and opportunities to enjoy local wildlife.

Location

State FL

County Pasco

Community South Boulevard Townhouses

Area 34652 - New Port Richey

Zoning O

Rooms

Other Rooms Attic

Interior

Interior Features Ninguno

Heating Electric

Cooling Central Air

Flooring Tile

Furnishings Unfurnished

Fireplace false

Appliance Refrigerator

Laundry Electric Dryer Hookup, Washer Hookup

Exterior

Exterior Feature Other

Parking Features Driveway

Community Features Pool

Utilities Available Public

Amenities Available Pool

View Y/N No

Water Access No

View Pool

Roof Type Shingle

Attached Garage false

Exposure East

Garage false

Private Pool No

Building

Lot Description Cleared

Entry Level Two

Foundation Block

Lot Size Range 0 to less than 1/4

Sewer Public Sewer

Water Public

Architectural Style Other

Structure Type Block,Concrete,Stucco

New Construction false

Construction Status Completed

Schools

Elementary Schools Richey Elementary School

Middle Schools Gulf Middle-Po

High Schools Gulf High-Po

Others

Pets Allowed No

HOA Fee Include Pool,Maintenance Structure,Other,Sewer,Trash,Water

Senior Community No

Ownership Fee Simple

Monthly Total Fees $328

Acceptable Financing Cash, Conventional, FHA, VA Loan

Membership Fee Required Required

Listing Terms Cash, Conventional, FHA, VA Loan

Special Listing Condition None

Virtual Tour https://shoreline-imagery.aryeo.com/sites/eojzwbad/unbranded

Stellar MLS
© 2026 My Florida Regional MLS DBA Stellar MLS. All Rights Reserved.
Listed by Ross Hardy RE/MAX MARKETING SPECIALISTS

NEARBY SCHOOLS & PROPERTIES

Heather Wise

"Molly's job is to find and attract mastery-based agents to the office, protect the culture, and make sure everyone is happy! "

+1(813) 610-9323

heather.wise@lptrealty.com

GET MORE INFORMATION

Name

Email*

Phone*

Message

By checking this box, I agree by electronic signature to the Electronic Disclosure Consent Agreement; to receive recurring marketing communication from Heather Wise, including auto-dialed calls, texts, and artificial/prerecorded voice messages (message frequency varies; data rates may apply; reply "STOP" to opt-out of texts or "HELP" for assistance); and to the Terms of Service and Privacy Policy of this website. Consent not required to make a purchase. I understand that I can call to obtain direct assistance.

Thanks! I'll get back to you shortly.

Go tour this home

5709 TOWNHOUSE DR

IDX information is provided exclusively for consumers’ personal, non-commercial use and that it may not be used for any purpose other than to identify prospective properties consumers may be interested in purchasing. Information deemed reliable but not guaranteed to be accurate. Listing information updated daily.
default

LPT Realty

Heather Wise

+1(813) 610-9323 heather.wise@lptrealty.com

      Home
      Buy
      1. All Listings
      2. Featured Listings
      3. Sold Listings
      Sell
      1. Sell My Home
      2. Home Valuation
      Blogs
      About
      1. Join the team
      2. About Us
      3. Contact Us
      4. Reviews
      Market Snapshot

Get My App

Powered by Lofty Inc. Copyright 2026. All Rights Reserved. Terms of Service & Privacy Policy | Cookie Policy | Cookie Preferences | Property Listings | Sitemap | Accessibility