





3 Beds
2 Baths
1,624 SqFt
3 Beds
2 Baths
1,624 SqFt
Key Details
Property Type Single Family Home
Sub Type Single Family Residence
Listing Status Active Under Contract
Purchase Type For Sale
Square Footage 1,624 sqft
Price per Sqft $184
Subdivision Silver Spgs Forest
MLS Listing ID OM731710
Bedrooms 3
Full Baths 2
HOA Y/N No
Year Built 1967
Annual Tax Amount $4,034
Lot Size 0.460 Acres
Acres 0.46
Property Sub-Type Single Family Residence
Source Stellar MLS
Property Description
Welcome home to this beautifully maintained 3-bedroom, 2-bath home with a versatile flex room, offering 1,624 sq ft of comfortable living space on a fully fenced .46-acre lot. Inside, you'll find beautiful natural hardwood floors, no carpet, updated kitchen with a desirable gas range, updated bathrooms, and an air-conditioned Florida room offering even more space to relax, work or play.
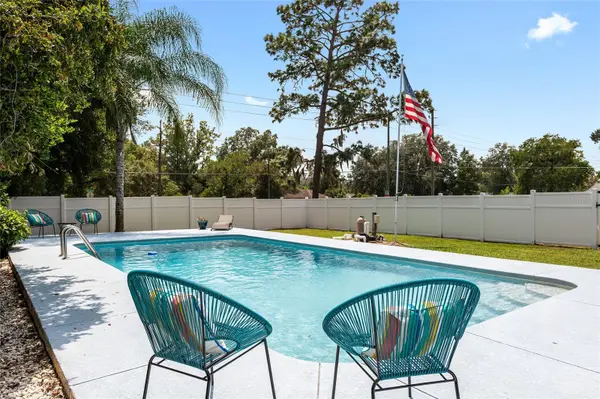
Step outside and you'll quickly see what makes this home special. The private in-ground pool was remarcited in 2024, and the spacious backyard offers plenty of room to enjoy Florida living. A covered patio and outdoor kitchen with built-in grill and mini refrigerator make this home ready for weekend cookouts, pool days and entertaining.
The primary bedroom features an oversized walk-in closet with built-in shoe storage, while the large laundry room provides plenty of practical storage. A true 2-car garage, full-property vinyl fencing, city water and sewer, and fiber-optic internet add even more convenience.
Major improvements include a 2019 roof, 2020 HVAC, 2020 main electrical panel and 2023 water heater, giving the next owner peace of mind on some of the home's most important systems.
All of this with NO HOA, just minutes from Publix, Downtown Ocala and Silver Springs State Park.
Move-in ready, pool-ready and priced at $299,999. Furnishings are available separately, making an easy transition even easier.
Location
State FL
County Marion
Community Silver Spgs Forest
Area 34470 - Ocala
Zoning R1
Rooms
Other Rooms Florida Room
Interior
Interior Features Open Floorplan, Primary Bedroom Main Floor
Heating Central
Cooling Central Air
Flooring Wood
Furnishings Negotiable
Fireplace false
Appliance Dishwasher, Dryer, Microwave, Range, Refrigerator, Washer
Laundry Laundry Room
Exterior
Exterior Feature Outdoor Kitchen, Private Entrance, Private Mailbox, Private Yard
Garage Spaces 2.0
Fence Vinyl
Pool In Ground
Utilities Available Electricity Connected, Fiber Optics, Natural Gas Connected, Public, Sewer Connected, Water Connected
View Y/N No
Water Access No
View Pool
Roof Type Shingle
Attached Garage true
Exposure West
Garage true
Private Pool Yes
Building
Lot Description Corner Lot
Entry Level Multi/Split
Foundation Concrete Perimeter, Crawlspace, Pillar/Post/Pier
Lot Size Range 1/4 to less than 1/2
Sewer Public Sewer
Water Public
Structure Type Block
New Construction false
Others
Pets Allowed Cats OK, Dogs OK
Senior Community No
Ownership Fee Simple
Acceptable Financing Cash, Conventional, FHA, VA Loan
Listing Terms Cash, Conventional, FHA, VA Loan
Special Listing Condition None
Virtual Tour https://www.propertypanorama.com/instaview/stellar/OM731710

NEARBY SCHOOLS & PROPERTIES
"Molly's job is to find and attract mastery-based agents to the office, protect the culture, and make sure everyone is happy! "