


+1(813) 610-9323 heather.wise@lptrealty.com
LPT Realty
  • Home
  • Buy
    1. All Listings
    2. Featured Listings
    3. Sold Listings
  • Sell
    1. Sell My Home
    2. Home Valuation
  • Blogs
  • About
    1. Join the team
    2. About Us
    3. Contact Us
    4. Reviews
  • Market Snapshot
  • Register
  • Sign In

6809 BELMONT CT Bradenton, FL 34202

Active Under Contract

UPDATED:

$ 3,099,000
6809 BELMONT CT Bradenton, FL 34202
Save
Share
Schedule a Tour
6809 BELMONT CT, Bradenton, FL 34202
REQUEST A TOUR If you would like to see this home without being there in person, select the "Virtual Tour" option and your agent will contact you to discuss available opportunities.
In-PersonVirtual Tour
Heather Wise

Heather Wise

heather.wise@lptrealty.com +1(813) 610-9323
$ 3,099,000
Est. payment | /mo

5 Beds

5 Baths

5,701 SqFt


Save Virtual Tour
$ 3,099,000
Est. payment | /mo
Save Virtual Tour

5 Beds

5 Baths

5,701 SqFt

Key Details

Property Type Single Family Home

Sub Type Single Family Residence

Listing Status Active Under Contract

Purchase Type For Sale

Square Footage 5,701 sqft

Price per Sqft $543

Subdivision Lakewood Ranch Country Club Village Dd 1&2

MLS Listing ID A4704028

Bedrooms 5

Full Baths 4

Half Baths 1

HOA Fees $160/ann

HOA Y/N Yes

Annual Recurring Fee 160.0

Year Built 2006

Annual Tax Amount $19,739

Lot Size 0.450 Acres

Acres 0.45

Property Sub-Type Single Family Residence

Source Stellar MLS

Property Description

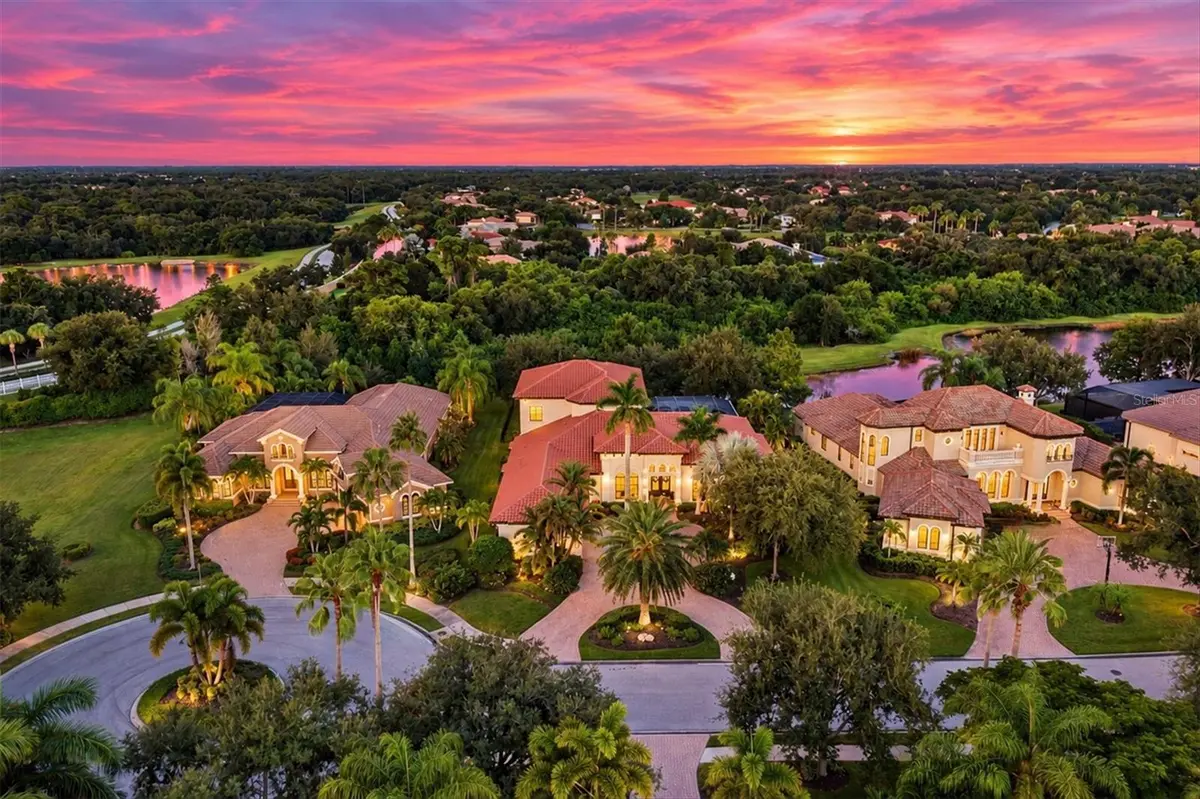
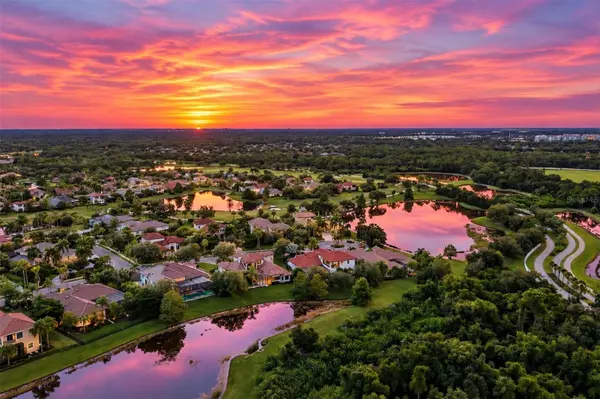
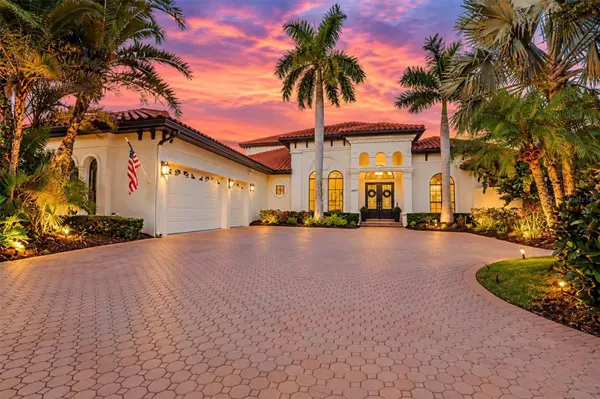
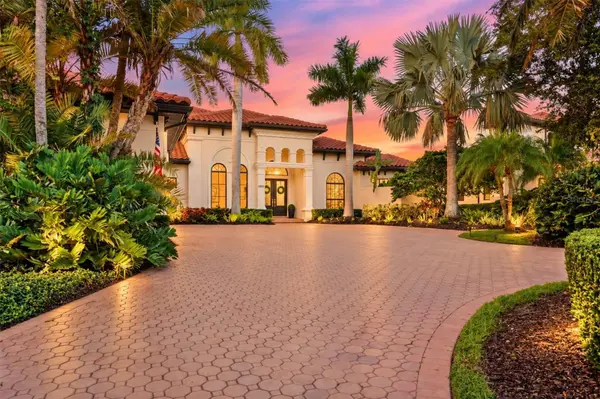
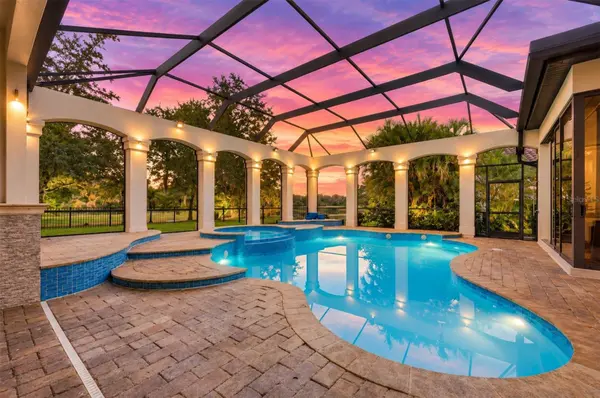
Under contract-accepting backup offers. Welcome to 6809 Belmont Court, an exceptional updated John Cannon estate in the highly desirable Lakewood Ranch Country Club, offering 5,701 square feet of air-conditioned living space and 7,544 square feet of total space, with five bedrooms, four full baths plus a powder bath, private office, and expansive bonus room. From the moment you enter, the exceptional quality, generous scale, and extensive updates are immediately apparent, including new engineered hardwood flooring, fresh interior paint, updated plumbing fixtures, lighting and ceiling fans, recessed lighting, and new interior door hardware. The beautifully updated kitchen features quartz countertops, stainless steel appliances, new cabinet hardware, a new Wolf gas cooktop and Bosch dishwasher, and custom wood detailing above the island. The spacious family room features a stunning stone fireplace with wood mantle and custom feature wall, complemented by tray ceilings with double crown molding, built-in shelving, painted beams, and refined millwork throughout. The luxurious primary suite offers dual walk-in closets, dramatic 10-foot pocket sliders, and a spa-inspired bath with dual vanities, freestanding soaking tub, and oversized shower. Throughout the home, 10-foot sliders create a seamless connection between the interior and expansive outdoor living areas. Upstairs, an impressive entertainment retreat includes a spacious bonus room opening to a screened balcony with beautiful water views, an additional bedroom and full bath, and a private mini-kitchen with bar seating, beverage refrigerator, dishwasher, sink, and microwave/convection oven—perfect for entertaining, guests, game nights, or extended family. The outdoor living space is equally impressive, featuring a generous lanai with outdoor kitchen, dining and lounging areas, and a gas fireplace overlooking the resort-style pool and spa, mature landscaping, and tranquil water views. The pool and spa have been resurfaced and feature new waterline tile, new heater, and new pool pump, creating a private backyard oasis. Major improvements provide exceptional peace of mind, including a new 2025 tile roof, three air-conditioning systems with heat pump split systems from 2023 and 2024, natural gas, and a Generac whole-house generator providing power to the entire home. The oversized three-car garage features a mini-split system, electric vehicle charger, epoxy flooring, suspended ceiling, and extensive shelving, while a Culligan water filtration system adds further convenience. Adding to the appeal is the opportunity to enjoy the exceptional Lakewood Ranch Country Club lifestyle, with memberships currently available offering access to four golf courses, 20 lighted tennis courts, pickleball courts, two clubhouses, and an Olympic-size swimming pool with dedicated lap lanes. Whether enjoying golf, tennis, pickleball, swimming, dining, or the club's social amenities, residents have access to an outstanding country club lifestyle. Perhaps most compelling is the combination of extraordinary living space, extensive renovations, beautiful water views, resort-style outdoor living, a new 2025 tile roof, and low HOA fees. 6809 Belmont Court offers a rare opportunity to enjoy refined Florida living in one of Lakewood Ranch's most desirable country club communities.

Location

State FL

County Manatee

Community Lakewood Ranch Country Club Village Dd 1&2

Area 34202 - Bradenton/Lakewood Ranch/Lakewood Rch

Zoning PDMU

Rooms

Other Rooms Den/Library/Office, Formal Dining Room Separate, Inside Utility

Interior

Interior Features Built-in Features, Ceiling Fans(s), Crown Molding, High Ceilings, Kitchen/Family Room Combo, Primary Bedroom Main Floor, Walk-In Closet(s), Wet Bar, Window Treatments

Heating Central

Cooling Central Air

Flooring Carpet, Hardwood, Epoxy, Tile

Fireplaces Type Gas, Living Room, Outside

Furnishings Negotiable

Fireplace true

Appliance Bar Fridge, Built-In Oven, Convection Oven, Cooktop, Dishwasher, Disposal, Dryer, Exhaust Fan, Freezer, Gas Water Heater, Microwave, Range Hood, Refrigerator, Washer, Water Filtration System, Wine Refrigerator

Laundry Inside, Laundry Room

Exterior

Exterior Feature Balcony, Outdoor Kitchen, Rain Gutters, Sidewalk

Parking Features Driveway, Garage Door Opener, Garage Faces Side

Garage Spaces 3.0

Fence Fenced

Pool Child Safety Fence, Gunite, Heated, In Ground, Lighting, Salt Water, Tile

Community Features Community Mailbox, Deed Restrictions, Gated Community - Guard, Golf Carts OK, Golf, Irrigation-Reclaimed Water, Sidewalks

Utilities Available Cable Connected, Electricity Connected, Natural Gas Connected, Sewer Connected, Sprinkler Recycled, Water Connected

View Y/N Yes

Water Access No

View Water

Roof Type Tile

Porch Covered, Screened

Attached Garage true

Exposure West

Garage true

Private Pool Yes

Building

Lot Description Cul-De-Sac

Entry Level Two

Foundation Block, Slab

Lot Size Range 1/4 to less than 1/2

Builder Name John Cannon

Sewer Public Sewer

Water Public

Structure Type Block

New Construction false

Schools

Elementary Schools Robert E Willis Elementary

Middle Schools Nolan Middle

High Schools Lakewood Ranch High

Others

Pets Allowed Yes

HOA Fee Include Maintenance Grounds

Senior Community No

Ownership Fee Simple

Monthly Total Fees $13

Acceptable Financing Cash, Conventional

Membership Fee Required Required

Listing Terms Cash, Conventional

Num of Pet 2

Special Listing Condition None

Virtual Tour https://vimeo.com/1223998422?share=copy&fl=sv&fe=ci

Stellar MLS
© 2026 My Florida Regional MLS DBA Stellar MLS. All Rights Reserved.
Listed by Renee Preininger SARASOTA TRUST REALTY COMPANY

NEARBY SCHOOLS & PROPERTIES

Heather Wise

"Molly's job is to find and attract mastery-based agents to the office, protect the culture, and make sure everyone is happy! "

+1(813) 610-9323

heather.wise@lptrealty.com

GET MORE INFORMATION

Name

Email*

Phone*

Message

By checking this box, I agree by electronic signature to the Electronic Disclosure Consent Agreement; to receive recurring marketing communication from Heather Wise, including auto-dialed calls, texts, and artificial/prerecorded voice messages (message frequency varies; data rates may apply; reply "STOP" to opt-out of texts or "HELP" for assistance); and to the Terms of Service and Privacy Policy of this website. Consent not required to make a purchase. I understand that I can call to obtain direct assistance.

Thanks! I'll get back to you shortly.

Go tour this home

6809 BELMONT CT

IDX information is provided exclusively for consumers’ personal, non-commercial use and that it may not be used for any purpose other than to identify prospective properties consumers may be interested in purchasing. Information deemed reliable but not guaranteed to be accurate. Listing information updated daily.
default

LPT Realty

Heather Wise

+1(813) 610-9323 heather.wise@lptrealty.com

      Home
      Buy
      1. All Listings
      2. Featured Listings
      3. Sold Listings
      Sell
      1. Sell My Home
      2. Home Valuation
      Blogs
      About
      1. Join the team
      2. About Us
      3. Contact Us
      4. Reviews
      Market Snapshot

Get My App

Powered by Lofty Inc. Copyright 2026. All Rights Reserved. Terms of Service & Privacy Policy | Cookie Policy | Cookie Preferences | Property Listings | Sitemap | Accessibility