





4 Beds
4 Baths
2,663 SqFt
4 Beds
4 Baths
2,663 SqFt
Key Details
Property Type Townhouse
Sub Type Townhouse
Listing Status Active
Purchase Type For Sale
Square Footage 2,663 sqft
Price per Sqft $403
Subdivision Rosebury Pk
MLS Listing ID TB8545999
Bedrooms 4
Full Baths 3
Half Baths 1
Construction Status Under Construction
HOA Y/N No
Annual Tax Amount $1,553
Lot Size 3,049 Sqft
Acres 0.07
Lot Dimensions 29x98
Property Sub-Type Townhouse
Source Stellar MLS
Property Description
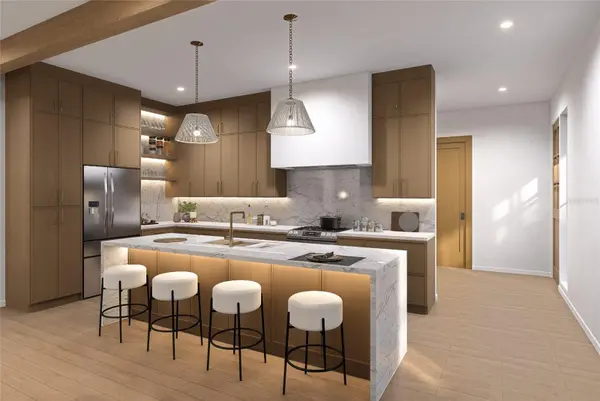
Inside, warm LVP flooring, natural ceiling beams (upgrade), and refined modern-transitional finishes create an atmosphere of understated luxury. The open-concept main level is designed for effortless entertaining, featuring a spacious great room, a convenient guest powder room, and a chef-inspired kitchen anchored by a striking waterfall island. Expansive sliding glass doors open to a generous rear porch, seamlessly extending the living space outdoors.
The second floor features a serene primary suite, two additional bedrooms, a beautifully appointed guest bathroom, and a stylish laundry room. The primary bedroom offers a gorgeous bay window with optional built-ins (upgrade), a spa-like bathroom with wet room, and a dreamy walk-in closet. The third floor adds exceptional versatility with an expansive bonus room and full bathroom, ideal for a private guest suite, home office, fitness studio, media room, or a combination tailored to your lifestyle.
Although the home feels like a private retreat, it is just minutes from the energy of Downtown Tampa. Spend the day along the Riverwalk, enjoy dinner at one of the city's Michelin-recognized restaurants, or explore Armature Works, Water Street, Channelside, GasWorx, Hyde Park Village, and Tampa's beloved local coffee shops and breweries.
Whether you are enjoying a quiet evening at home or stepping out to experience the best of the city, this exceptional Tampa Heights residence offers the perfect balance of character, luxury, flexibility, and location.
Reach out now so you can get in early and still make some custom choices! Call now to see the design packet with all the finishes! Almost everything you see in the renderings is what it will look like with the exception of just a few potential upgrades!
Location
State FL
County Hillsborough
Community Rosebury Pk
Area 33602 - Tampa
Zoning RM-16
Interior
Interior Features Living Room/Dining Room Combo
Heating Central
Cooling Central Air
Flooring Luxury Vinyl, Tile
Furnishings Unfurnished
Fireplace false
Appliance Dishwasher, Range, Range Hood, Refrigerator
Laundry Laundry Room
Exterior
Exterior Feature Other
Garage Spaces 2.0
Fence Vinyl
Community Features None
Utilities Available Public
View Y/N No
Water Access No
Roof Type Shingle
Attached Garage true
Exposure South
Garage true
Private Pool No
Building
Lot Description City Limits
Entry Level Three Or More
Foundation Slab
Lot Size Range 0 to less than 1/4
Builder Name Cigar City
Sewer Public Sewer
Water Public
Architectural Style Contemporary
Structure Type Block,Frame
New Construction true
Construction Status Under Construction
Others
HOA Fee Include None
Senior Community No
Ownership Fee Simple
Acceptable Financing Cash, Conventional, FHA, VA Loan
Listing Terms Cash, Conventional, FHA, VA Loan
Special Listing Condition None
Virtual Tour https://www.propertypanorama.com/instaview/stellar/TB8545999

NEARBY SCHOOLS & PROPERTIES
"Molly's job is to find and attract mastery-based agents to the office, protect the culture, and make sure everyone is happy! "