

+1(813) 610-9323 heather.wise@lptrealty.com
LPT Realty
  • Home
  • Buy
    1. All Listings
    2. Featured Listings
    3. Sold Listings
  • Sell
    1. Sell My Home
    2. Home Valuation
  • Blogs
  • About
    1. Join the team
    2. About Us
    3. Contact Us
    4. Reviews
  • Market Snapshot
  • Register
  • Sign In

1739 SAN SILVESTRO DR Venice, FL 34285

Active

UPDATED:

$ 395,000
1739 SAN SILVESTRO DR Venice, FL 34285
Save
Share
Schedule a Tour
1739 SAN SILVESTRO DR, Venice, FL 34285
1739 SAN SILVESTRO DR, Venice, FL 34285,Video Tour
1739 SAN SILVESTRO DR, Venice, FL 34285
REQUEST A TOUR If you would like to see this home without being there in person, select the "Virtual Tour" option and your agent will contact you to discuss available opportunities.
In-PersonVirtual Tour
Heather Wise

Heather Wise

heather.wise@lptrealty.com +1(813) 610-9323
$ 395,000
Est. payment | /mo

3 Beds

2 Baths

1,668 SqFt


Save Virtual Tour
$ 395,000
Est. payment | /mo
Save Virtual Tour

3 Beds

2 Baths

1,668 SqFt

Key Details

Property Type Single Family Home

Sub Type Villa

Listing Status Active

Purchase Type For Sale

Square Footage 1,668 sqft

Price per Sqft $236

Subdivision Pelican Pointe Golf & Country Club

MLS Listing ID N6145652

Bedrooms 3

Full Baths 2

HOA Fees $1,299/qua

HOA Y/N Yes

Annual Recurring Fee 5196.0

Year Built 2001

Annual Tax Amount $4,369

Lot Size 3,920 Sqft

Acres 0.09

Property Sub-Type Villa

Source Stellar MLS

Property Description

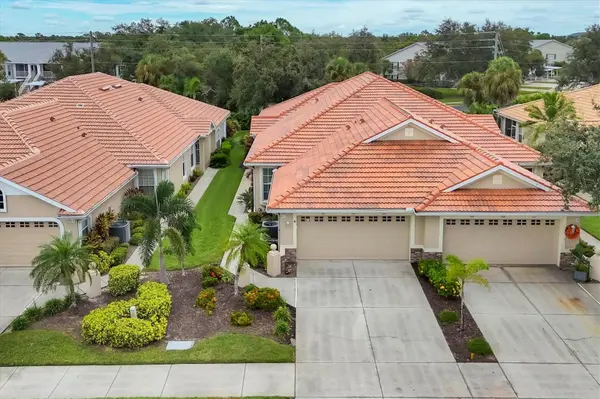
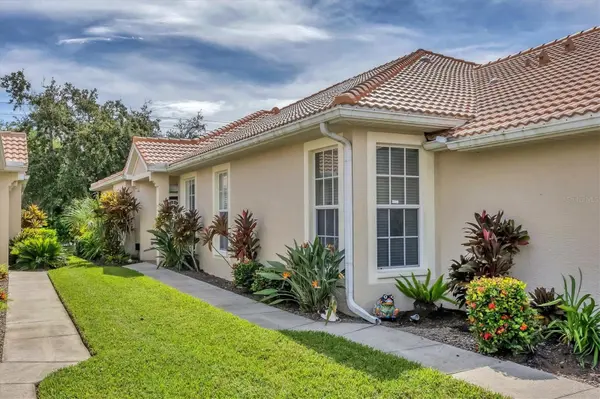
DISCOVER this beautifully maintained 3-bedroom, 2-bath, 2-car garage villa in the highly sought-after paired-villa section of Pelican Pointe! NEW ROOF! NEW AC! Step inside to an inviting open floor plan offering flexibility to fit your lifestyle — currently arranged with a formal dining area and spacious living room, but easily adaptable for expanded living or entertaining space. The kitchen is a cook's delight, featuring wood cabinetry, STAINLESS STEEL appliances, abundant QUARTZ counter space, and bar seating. A sunny breakfast nook and a skylight fill the space with natural light all day long. The living area opens to a PRIVATE SCREENED EXTENDED LANAI overlooking a lush grassy area with new landscape plantings—designed to grow into a serene, natural backdrop. Enjoy peace of mind with an electric roll-down HURRICANE SHUTTER for the lanai. The primary suite boasts a tray ceiling, private lanai access, and a spa-like primary bathroom with dual vanities, a walk-in shower, and garden tub, all illuminated by a second skylight. Guest bedrooms are located on the opposite side of the home for privacy. The third bedroom doubles as a multi-purpose space with a built-in desk, cabinetry, and Murphy bed—perfect for guests or a home office. Recent updates include a brand-new roof, new AC, stainless steel appliances and fresh paint. Plantation shutters, Silhouette shades, crown molding, and neutral décor make this villa truly move-in ready! Pelican Pointe is Venice's Premier community with resort style amenities- Clubhouse with restaurant/bar/grill, heated pool, fitness center, tennis courts, pickle ball, tons of social activities, social room/library, 27 holes of golf and pro shop. Huge and very active Women's Association with tons of activities to choose from. Golf membership is NOT mandatory. LOW HOA fees include cable/internet, landscaping, and all amenities except golf. All centrally located minutes to Venice Beach, Venice Downtown, shopping, theatres, restaurants, highways, airports, Atlanta Braves baseball training stadium, the New Wellen Park offerings and so much more. Come find your Florida Lifestyle today!

Location

State FL

County Sarasota

Community Pelican Pointe Golf & Country Club

Area 34285 - Venice

Zoning RSF3

Rooms

Other Rooms Inside Utility

Interior

Interior Features Ceiling Fans(s), Crown Molding, Open Floorplan, Tray Ceiling(s), Walk-In Closet(s), Window Treatments

Heating Central, Electric

Cooling Central Air

Flooring Ceramic Tile

Furnishings Unfurnished

Fireplace false

Appliance Dishwasher, Dryer, Microwave, Range, Refrigerator, Washer

Laundry Inside, Laundry Room

Exterior

Exterior Feature Hurricane Shutters

Parking Features Driveway

Garage Spaces 2.0

Community Features Clubhouse, Deed Restrictions, Fitness Center, Gated Community - Guard, Golf Carts OK, Golf, Pool, Restaurant, Sidewalks, Tennis Court(s)

Utilities Available BB/HS Internet Available, Cable Connected, Public, Underground Utilities

Amenities Available Cable TV, Clubhouse, Fence Restrictions, Fitness Center, Gated, Golf Course, Pickleball Court(s), Pool, Recreation Facilities, Tennis Court(s), Vehicle Restrictions

View Y/N No

Water Access No

View Garden, Park/Greenbelt, Trees/Woods

Roof Type Tile

Porch Covered, Screened

Attached Garage true

Exposure West

Garage true

Private Pool No

Building

Story 1

Entry Level One

Foundation Slab

Lot Size Range 0 to less than 1/4

Sewer Public Sewer

Water Public

Structure Type Block,Stucco

New Construction false

Others

Pets Allowed Breed Restrictions, Number Limit, Size Limit, Yes

HOA Fee Include Guard - 24 Hour,Cable TV,Pool,Escrow Reserves Fund,Internet,Maintenance Structure,Recreational Facilities

Senior Community No

Pet Size Small (16-35 Lbs.)

Ownership Fee Simple

Monthly Total Fees $433

Membership Fee Required Required

Num of Pet 2

Special Listing Condition None

Virtual Tour https://my.matterport.com/show/?m=XLseveJxgUH

Stellar MLS
© 2026 My Florida Regional MLS DBA Stellar MLS. All Rights Reserved.
Listed by Jennifer Magoon COLDWELL BANKER REALTY

NEARBY SCHOOLS & PROPERTIES

Heather Wise

"Molly's job is to find and attract mastery-based agents to the office, protect the culture, and make sure everyone is happy! "

+1(813) 610-9323

heather.wise@lptrealty.com

GET MORE INFORMATION

Name

Email*

Phone*

Message

By checking this box, I agree by electronic signature to the Electronic Disclosure Consent Agreement; to receive recurring marketing communication from Heather Wise, including auto-dialed calls, texts, and artificial/prerecorded voice messages (message frequency varies; data rates may apply; reply "STOP" to opt-out of texts or "HELP" for assistance); and to the Terms of Service and Privacy Policy of this website. Consent not required to make a purchase. I understand that I can call to obtain direct assistance.

Thanks! I'll get back to you shortly.

Go tour this home

1739 SAN SILVESTRO DR

IDX information is provided exclusively for consumers’ personal, non-commercial use and that it may not be used for any purpose other than to identify prospective properties consumers may be interested in purchasing. Information deemed reliable but not guaranteed to be accurate. Listing information updated daily.
default

LPT Realty

Heather Wise

+1(813) 610-9323 heather.wise@lptrealty.com

  • Home
  • Buy
    1. All Listings
    2. Featured Listings
    3. Sold Listings
  • Sell
    1. Sell My Home
    2. Home Valuation
  • Blogs
  • About
    1. Join the team
    2. About Us
    3. Contact Us
    4. Reviews
  • Market Snapshot

Get My App

Powered by Lofty Inc. Copyright 2026. All Rights Reserved. Terms of Service & Privacy Policy | Cookie Policy | Cookie Preferences | Property Listings | Sitemap | Accessibility