





3 Beds
3 Baths
3,747 SqFt
3 Beds
3 Baths
3,747 SqFt
Key Details
Property Type Single Family Home
Sub Type Single Family Residence
Listing Status Active
Purchase Type For Sale
Square Footage 3,747 sqft
Price per Sqft $360
Subdivision The Reserve
MLS Listing ID N6145505
Bedrooms 3
Full Baths 3
Construction Status Completed
HOA Fees $1,350/ann
HOA Y/N Yes
Annual Recurring Fee 1905.0
Year Built 1991
Annual Tax Amount $9,208
Lot Size 0.370 Acres
Acres 0.37
Property Sub-Type Single Family Residence
Source Stellar MLS
Property Description
More than $280,000 was invested during 2025, including a heated saltwater pool and spa, a new 3.5-car garage addition, interior renovations, and refreshed landscaping and hardscaping.
The spacious living room features a vaulted ceiling, new electric fireplace, stone mantel and expansive views across the lanai to the golf course. The renovated kitchen offers extensive KraftMaid soft-close cabinetry, abundant storage and an easy connection to the living and dining areas. A dedicated wine bar with refrigerator creates an inviting gathering place for entertaining and a stepping stone to the intimate dining room with elegant vaulted ceiling.
The primary suite opens to the lanai through French doors and includes two walk-in closets and a renovated marble bathroom. Generous guest accommodations, an updated guest bathroom, a renovated pool bath with outdoor access, and a vaulted office or den provide excellent flexibility and possibly a fourth bedroom. Fresh interior paint, new lighting and ceiling fans, plantation shutters and an electric privacy shade complete the interior.
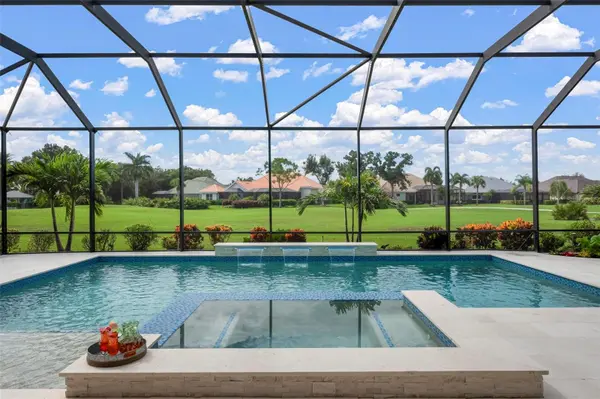
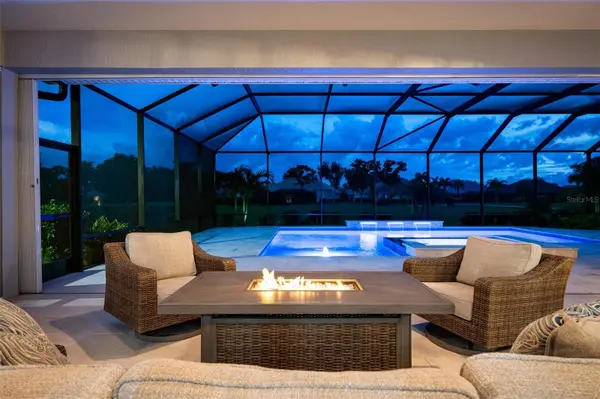
Outdoor living is at the heart of this property. The new heated saltwater pool and spa are surrounded by elegant light-toned shell pavers and enhanced by lighted water features, sheer descents and a bubbler. The Hayward OmniLogic system provides app-based control, while two independent pumps allow the pool, spa and fountains to operate simultaneously. Additional features include automatic water-fill and release functions, an outdoor shower, and a whole-house water shutoff with pool bypass.
The expansive screened lanai enjoys peaceful fairway views and includes a unique interior garden. Easy-pull hurricane protection extends across the rear of the home, and all the side windows while impact windows protect the front. New enclosure screening and doors, tropical landscaping, privacy hedging and palms behind the pool cage create a secluded, resort-style setting.
The new envy worthy 3.5-car garage addition features hurricane-rated doors and windows, a painted floor and walls, built-in storage and a refrigerator. An extended brick-paver driveway provides parking for up to eight vehicles.
The Reserve is a gated neighborhood of fewer than 80 custom estate homes within the Plantation Golf & Country Club community. Its oversized homesites, ranging from approximately one-third to more than one-half acre, are known for deep setbacks, mature landscaping, golf and water views, and exceptional privacy. Residents enjoy low HOA fees and no CDD fees.
Club membership is optional and provides access to two 18-hole championship courses designed by Ron Garl, a 45,000-square-foot clubhouse with dining and social activities, 12 Har-Tru tennis courts, pickleball, fitness facilities, and a Junior Olympic-size swimming pool and spa.
Located minutes from Wellen Park, approximately 15 minutes from historic downtown Venice and the Gulf beaches, and convenient to I-75, estate-sized living, exceptional amenities and the best of the Southwest Florida lifestyle.
Location
State FL
County Sarasota
Community The Reserve
Area 34293 - Venice
Zoning RSF2
Rooms
Other Rooms Den/Library/Office, Family Room, Formal Dining Room Separate, Inside Utility
Interior
Interior Features Built-in Features, Ceiling Fans(s), Crown Molding, Dry Bar, Eat-in Kitchen, High Ceilings, Primary Bedroom Main Floor, Solid Wood Cabinets, Stone Counters, Tray Ceiling(s), Walk-In Closet(s), Window Treatments
Heating Electric
Cooling Central Air, Zoned
Flooring Carpet, Ceramic Tile, Luxury Vinyl, Marble
Fireplaces Type Electric, Living Room
Furnishings Unfurnished
Fireplace true
Appliance Built-In Oven, Cooktop, Dishwasher, Disposal, Dryer, Microwave, Range Hood, Washer, Wine Refrigerator
Laundry Inside, Laundry Room
Exterior
Exterior Feature Hurricane Shutters, Lighting, Outdoor Shower, Rain Gutters
Parking Features Driveway, Garage Faces Side, Golf Cart Parking, Guest, Off Street, Oversized
Garage Spaces 3.0
Pool Heated, In Ground, Lighting, Salt Water, Screen Enclosure
Community Features Deed Restrictions, Gated Community - No Guard, Golf
Utilities Available Cable Connected, Electricity Connected, Sewer Connected, Sprinkler Recycled, Underground Utilities, Water Connected
Amenities Available Gated, Optional Additional Fees
View Y/N No
Water Access No
View Golf Course
Roof Type Tile
Attached Garage true
Exposure North
Garage true
Private Pool Yes
Building
Lot Description Cul-De-Sac, Landscaped, Level, On Golf Course
Story 1
Entry Level One
Foundation Slab
Lot Size Range 1/4 to less than 1/2
Sewer Public Sewer
Water Public
Structure Type Block,Stucco
New Construction false
Construction Status Completed
Schools
Elementary Schools Taylor Ranch Elementary
Middle Schools Venice Area Middle
High Schools Venice Senior High
Others
Pets Allowed Cats OK, Dogs OK
HOA Fee Include Private Road
Senior Community No
Ownership Fee Simple
Monthly Total Fees $158
Acceptable Financing Cash, Conventional
Membership Fee Required Required
Listing Terms Cash, Conventional
Special Listing Condition None
Virtual Tour https://schedule.cgmediaagency.com/videos/01a06761-e73b-7084-a228-4cc1f868cf5c?v=314

NEARBY SCHOOLS & PROPERTIES
"Molly's job is to find and attract mastery-based agents to the office, protect the culture, and make sure everyone is happy! "